
New Construction - Golf Course - Primary on Main - Eco Friendly

Address
4986 Kanawha Bluff, Stone Mountain, GA
Price
$ 1,890,000
Property Attributes
- ID#7859595
- TypeSingle Family
- Listing Status Active
- CountyDekalb
- CityStone Mountain
- NeighborhoodKANAWHA BLUFF
- Zip30087
- StyleModern, Ranch
- Year Built2027
- Taxes$ 966
- Price$ 1,890,000
- Bedrooms5
- Full Bathrooms5
- Half Bathrooms2
- Lot Size0.79 Acres
Data Source:
First Multiple Listing Services (FMLS)
Property Description
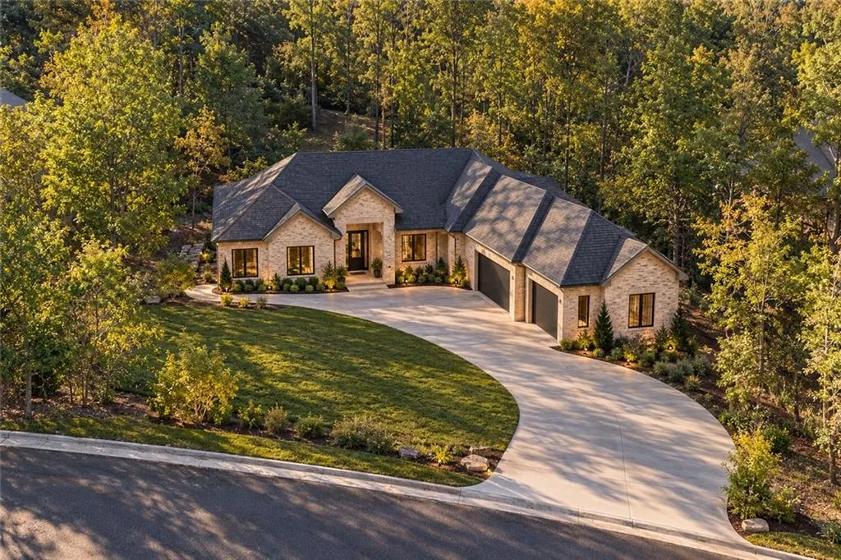
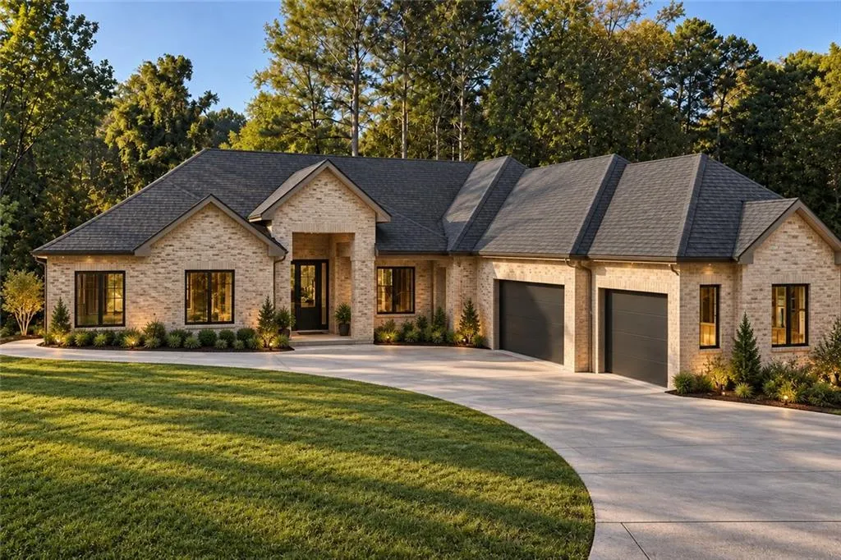
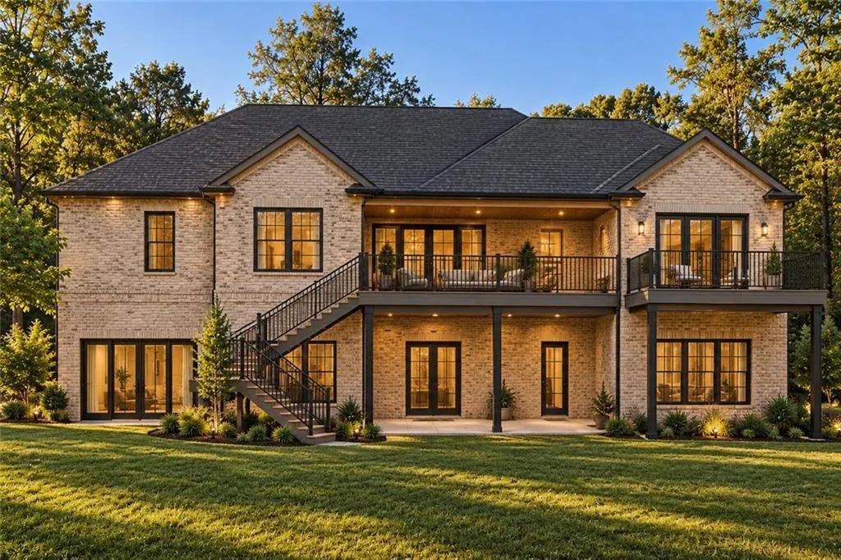
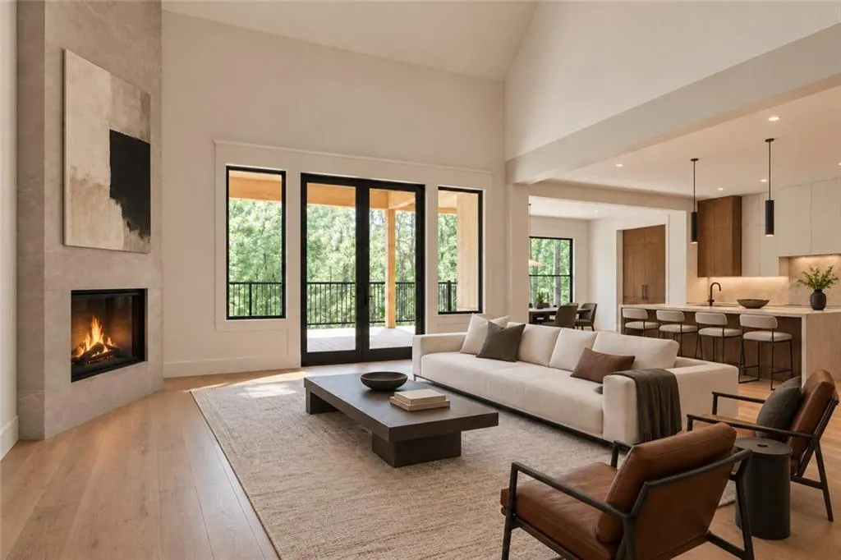
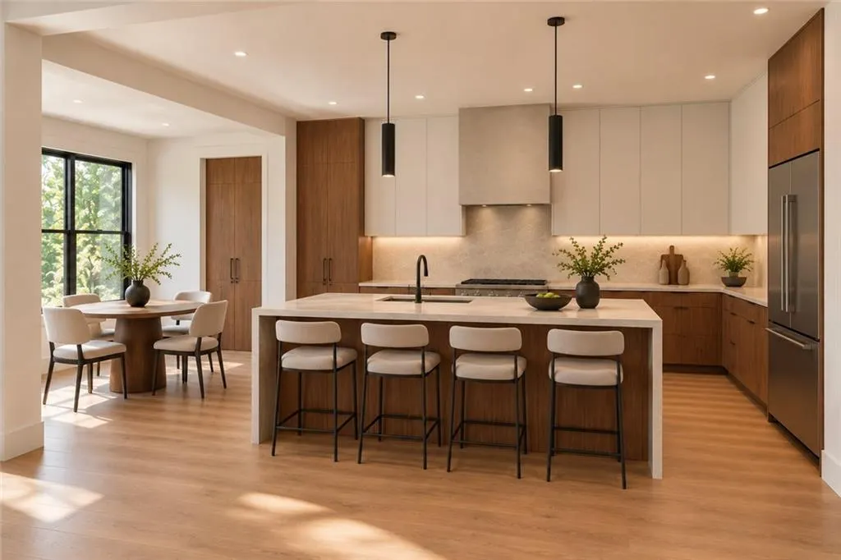
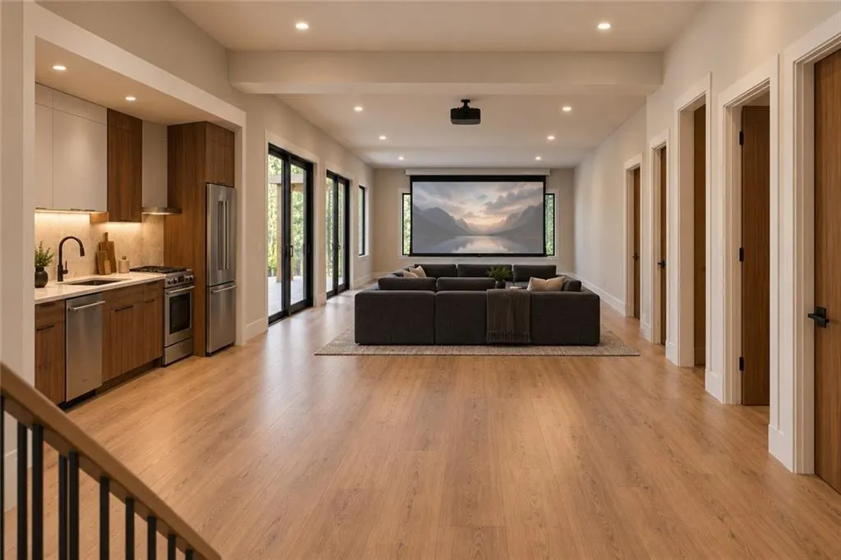
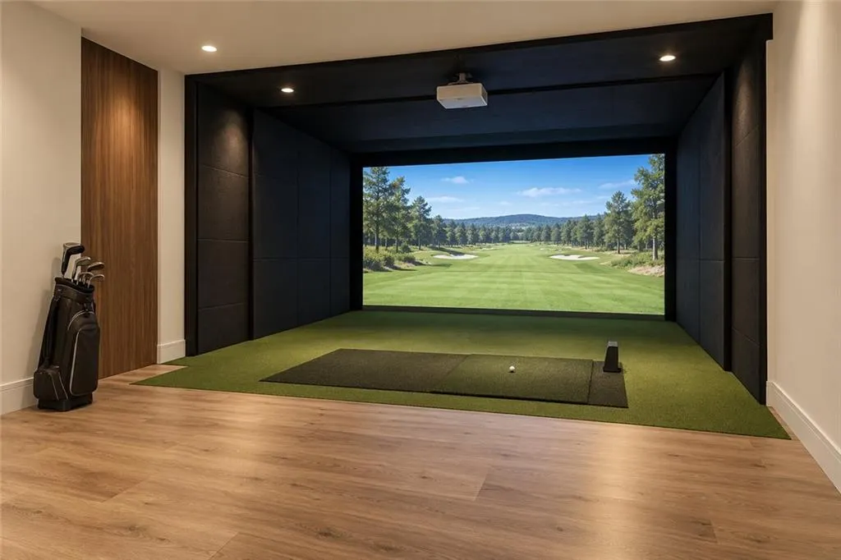
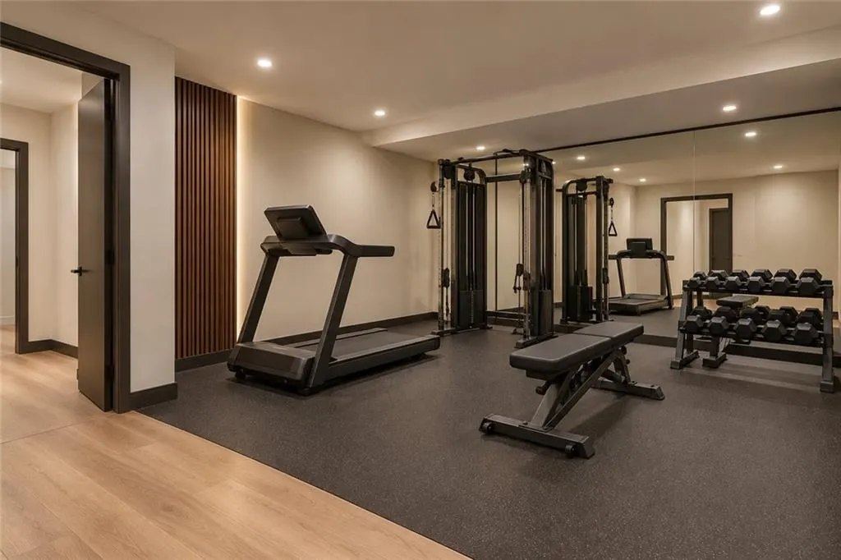
Modern new construction underway in Kanawha within the Smoke Rise community, near Smoke Rise Country Club, with opportunities to personalize select finishes and design details. The main level offers three bedroom suites, a powder room and a living area with 16-foot coffered ceilings. Other main-level spaces feature 11-foot ceilings, while the primary suite has a 15-foot vaulted ceiling, private deck, wet bar, in-suite laundry and walk-in closet with an island. An island kitchen, large walk-in butlers pantry and covered deck with a planned grilling area support in-door outdoor living and entertaining overlooking the wooded backyard. The planned finished daylight walk-out lower level features 12-foot ceilings, two bedrooms, two full baths, a half bath, a full kitchen and planned open concept theater, sauna, gym and golf simulator spaces. A covered patio and three-car garage with additional parking complete the offering. Completion is anticipated in March. Contact the listing agent for the current construction schedule and whether an earlier completion may be possible. Buyer selections and upgrades are subject to construction stage, builder approval, pricing and deadlines. Country club membership is separate.
| Elementary School | Middle School | High School |
|---|---|---|
| Smoke Rise Elementary School | Tucker Middle School | Tucker High School |
| Price History | |
|---|---|
| 10/26/2026 | Listed $1,890,000 |
General Features
| Sewer | Septic Tank |
|---|---|
| Heating | Central,Forced Air,Natural Gas |
| Cooling | Central Air,Gas |
| Utilities | Cable Available,Electricity Available,Natural Gas Available,Phone Available,Water Available |
| Roof | Concrete |
| Appliances | Dishwasher,Gas Cooktop,Range Hood,Refrigerator |
| Patio/Porch Features | Covered,Patio,Rear Porch,Front Porch |
| Architectural Style | Modern,Ranch |
| Pool Features | None |
| Security Features | Carbon Monoxide Detector(s),Secured Garage/Parking,Security Lights |
| Construction Materials | Brick 3 Sides,Brick |
| Year Built | 2027 |
| Electric | 220 Volts,220 Volts in Garage,220 Volts in Laundry |
| View | Neighborhood |
| Levels | One |
| Property Subtype | Single Family Residence |
| Tax Year | 2025 |
| Parcel Number | 18 172 01 080 |
| Waterfront Features | Creek |
| Community Features | Clubhouse,Golf,Pool,Tennis Court(s),Near Shopping |
| Accessibility | None |
| County | Dekalb - GA |
| Property Type | Residential |
| HOA | false |
| Energy Efficient | HVAC,Insulation |
| Subdivision Name | KANAWHA BLUFF |
| Green Energy Generation | None |
| Other Structures | None |
| Full Baths | 5 |
| Status | Active |
| Directions | From US-78 East, take the Hugh Howell Road exit toward Smoke Rise. Turn left onto Kanawha Drive, left onto Chedworth Lane, then left onto Kanawha Bluff and continue to 4986 Kanawha Bluff. |
| High School | Tucker |
| City | Stone Mountain |
| Body of Water | None |
| Spa Features | Private |
| Elementary School | Smoke Rise |
| Property Attached Y/N | false |
| Land Lease Y/N | false |
| Tax Annual Amount | 966 |
| Home Warranty Y/N | true |
| Middle/Junior High School | Tucker |
| Property Condition | New Construction |
| Standard Status | Active |
| Tax Lot | 8 |
| Freehold | IDX |
| Corporate Owner | Investor Owned |
Interior Features
| Interior Amenities | Beamed Ceilings,Coffered Ceiling(s),Crown Molding,High Ceilings 10 ft Lower,High Ceilings 10 ft Main,Recessed Lighting,Sound System,Track Lighting,Tray Ceiling(s),Walk-In Closet(s),Wet Bar |
|---|---|
| Basement | Daylight,Exterior Entry,Finished,Finished Bath,Full,Interior Entry |
| Flooring | Hardwood,Tile |
| Total Fireplaces | 2 |
| Fireplace Features | Circulating,Gas Log,Gas Starter,Living Room |
| Common Walls | No Common Walls |
| Window Features | Double Pane Windows,Insulated Windows |
| Above Grade Finished Area | 3319 |
| Half Baths | 2 |
| Laundry Features | In Hall,Laundry Room,Main Level,Sink |
| Total Bedrooms | 5 |
| Below Grade Finished Area | 3298 |
| Room Type | Basement,Exercise Room,Laundry,Library,Media Room,Office,Wine Cellar |
| Main Level Bedrooms | 3 |
| Main Level Bathrooms | 3 |
| Kitchen Features | Cabinets Stain,Kitchen Island,Pantry Walk-In,Stone Counters,View to Family Room,Wine Rack |
| Total Baths | 7 |
| RoomBedroomFeatures | Master on Main,Oversized Master,Sitting Room |
| Primary Bathroom Features | Double Vanity,Separate Tub/Shower,Soaking Tub,Vaulted Ceiling(s) |
| Dining Room Features | Seats 12+,Separate Dining Room |
Exterior Features
| Exterior Amenities | Lighting,Rear Stairs,Private Yard |
|---|---|
| Fencing | None |
| Parking Features | Driveway,Garage Door Opener,Garage Faces Side,Kitchen Level,Parking Pad |
| Lot Features | Private,Sloped |
| Water Source | Public |
| Total Parking | 5 |
| Foundation Details | Slab |
| Building Area Total | 7317 |
| Lot Dimensions | x |
| Lot Size Acres | 0.79 |
| Road Surface Type | Paved,Asphalt |
| Lot Size Source | Owner |
| Road Frontage Type | Private Road |
| Other Equipment | Home Theater |
| Horse Amenities | None |
Amenities
- Foreclosure
- Views
- Short Sale
- New Construction
- Adult 55+
- Lease To Own
- No HOA Fees
- Furnished
- Primary On Main
- Air Conditioning
- Seller Finance
- Green
- Fixer Upper
- Horse
- Golf
- Fireplace
- Deck
- Garage
- Basement
- Pool
Property vs Single Family Average in 30087
Statistics provided by Inside Real Estate
Price
Taxes
Year Built
 Canopy MLS® Copyright ©2026 All rights reserved.
 ©2026 Georgia Multiple Listing Service All information deemed reliable but not guaranteed. All properties are subject to prior sale, change or withdrawal. Neither listing broker(s) or information provider(s) shall be responsible for any typographical errors, misinformation, misprints and shall be held totally harmless. Listing(s) information is provided for consumer's personal, non-commercial use and may not be used for any purpose other than to identify prospective properties consumers may
 Listings identified with the FMLS IDX logo come from FMLS and are held by brokerage firms other than the owner of this website. The listing brokerage is identified in any listing details. Information is deemed reliable but is not guaranteed. If you believe any FMLS listing contains material that infringes your copyrighted work please
