
Views
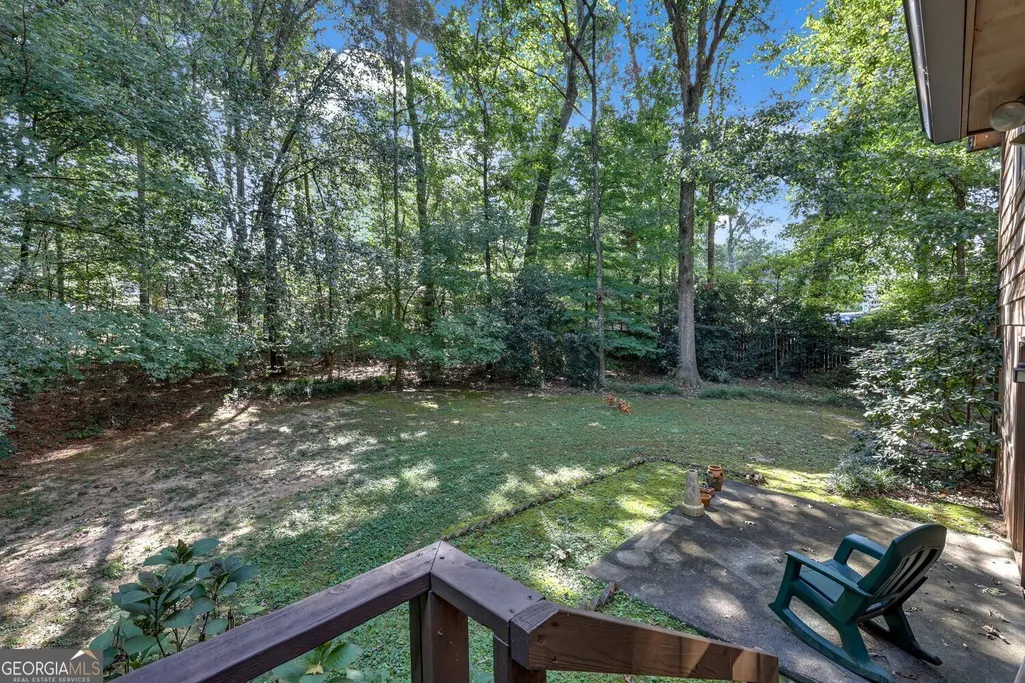
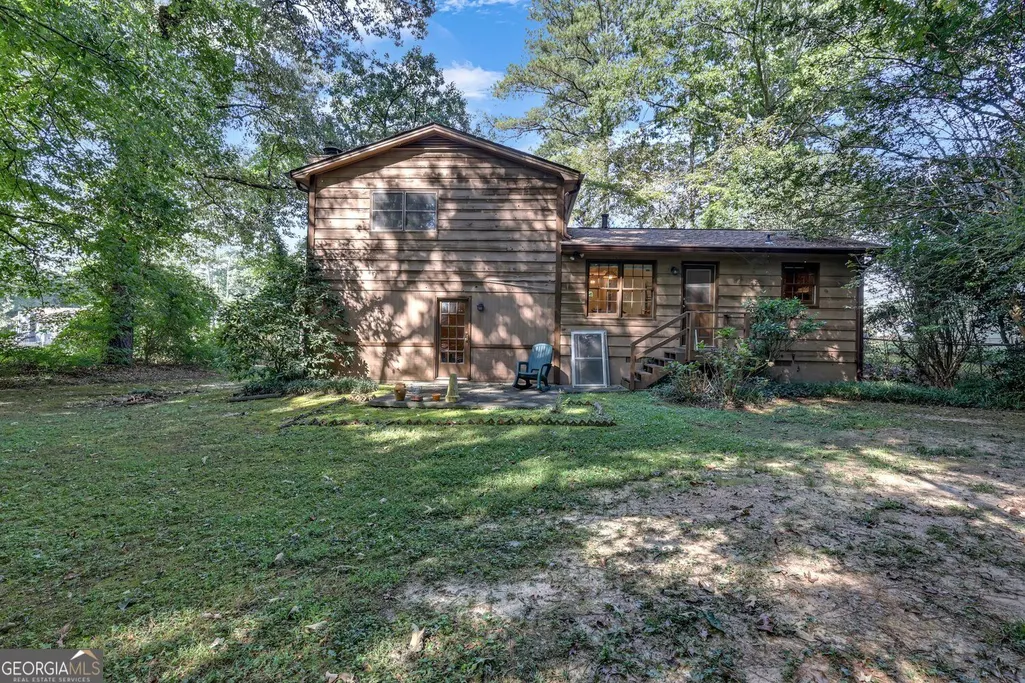
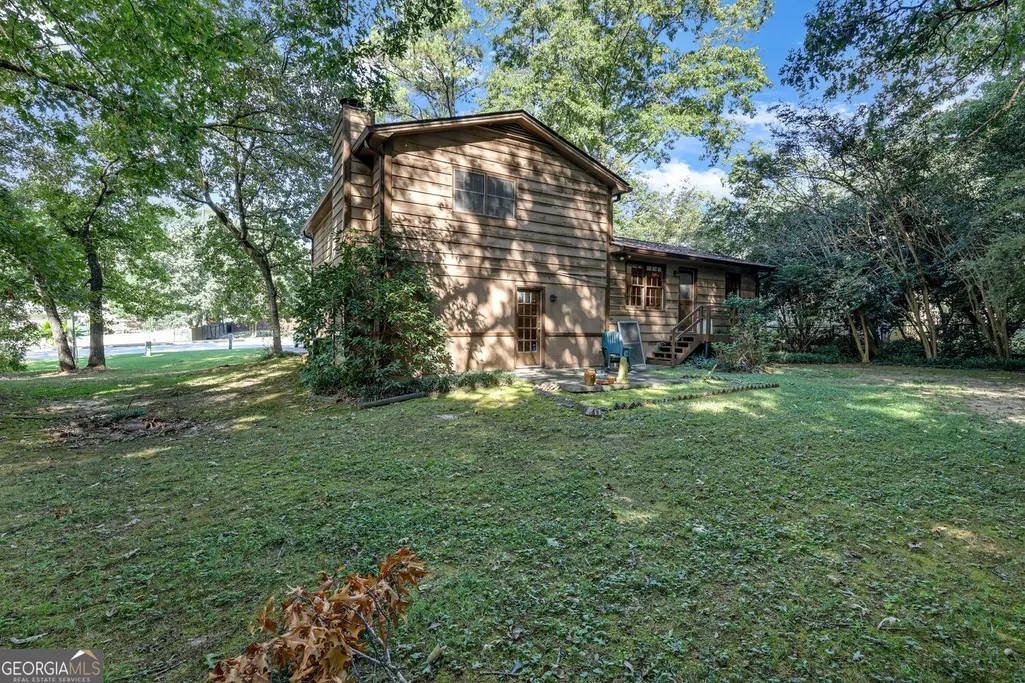
Address
1466 Hewatt Road, Lilburn, GA
Price
$ 290,000
Property Attributes
- ID#10857143
- TypeSingle Family
- Listing Status Active
- CountyGwinnett
- CityLilburn
- NeighborhoodFALCONHURST FOREST
- Zip30047
- StyleOther
- Year Built1973
- Taxes$ 1
- Price$ 290,000
- Bedrooms3
- Full Bathrooms2
- Half Bathrooms0
- Sqr Footage2796
- Lot Size0.42 Acres
Data Source:
Georgia MLS (GAMLS)
Property Description
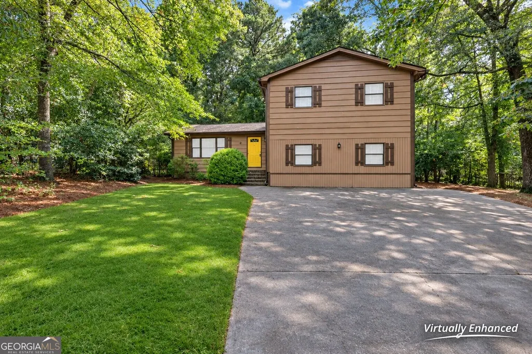
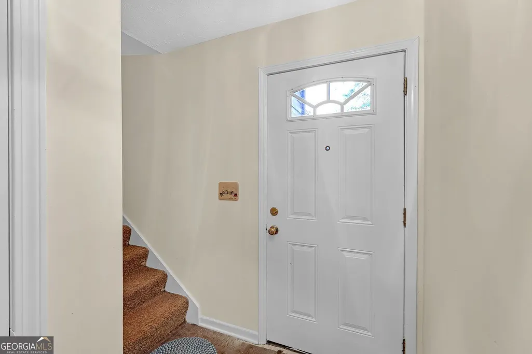
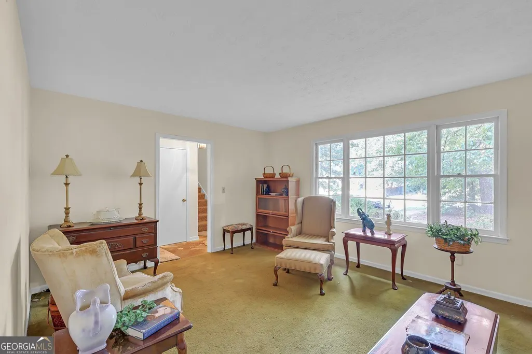
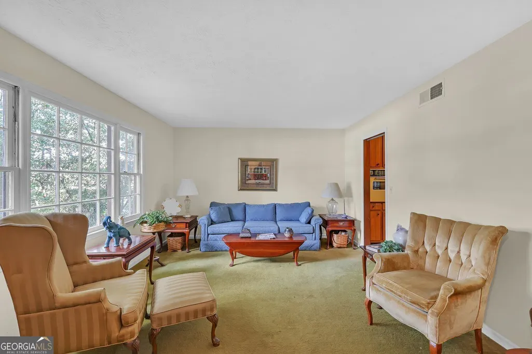
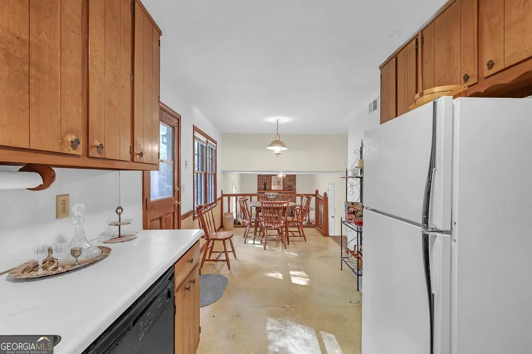
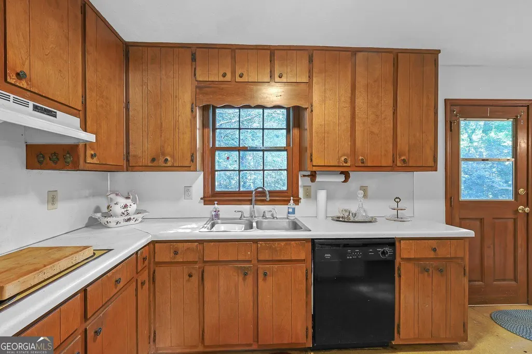
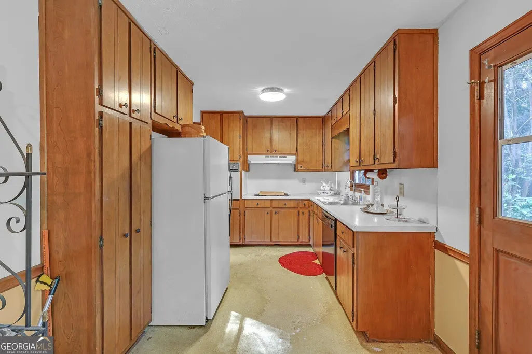
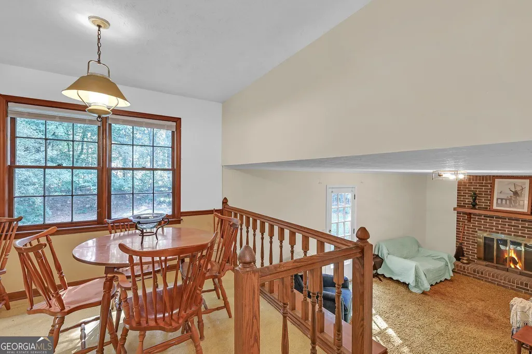
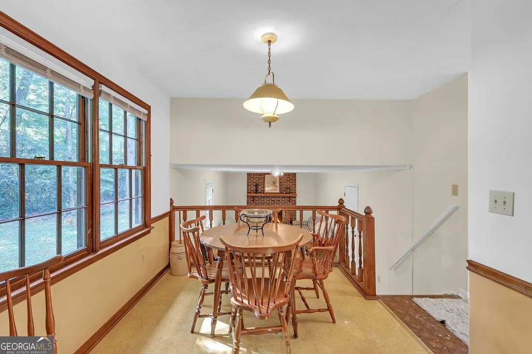
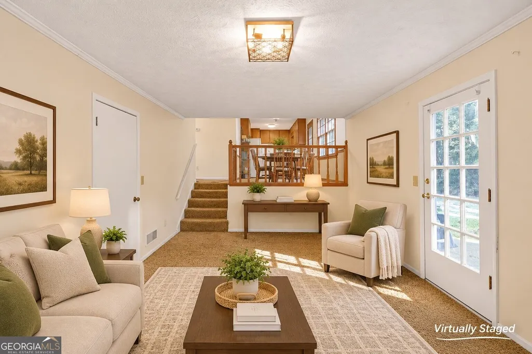
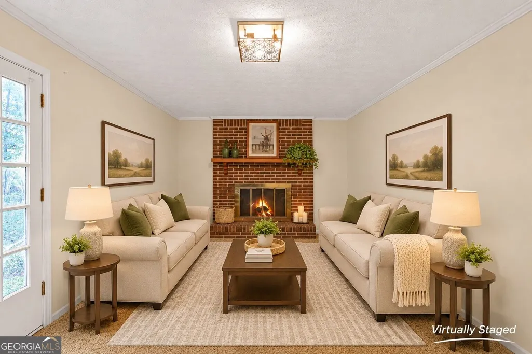
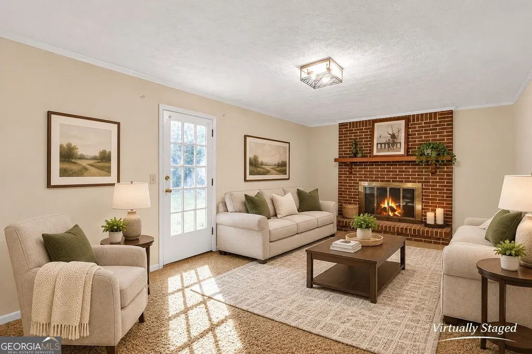
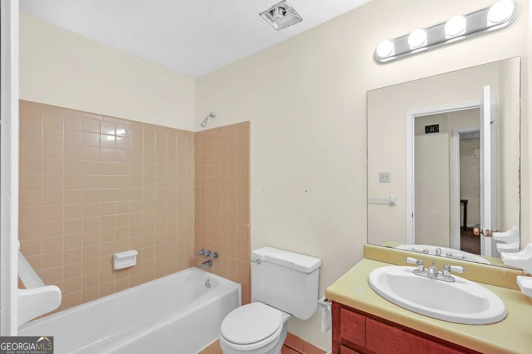
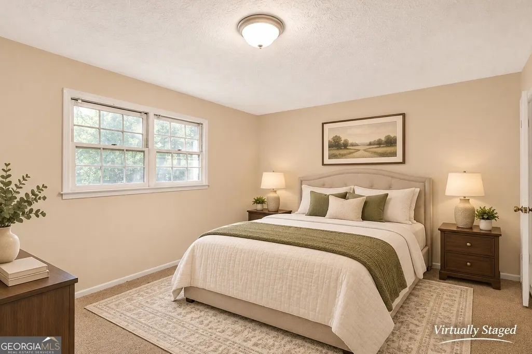
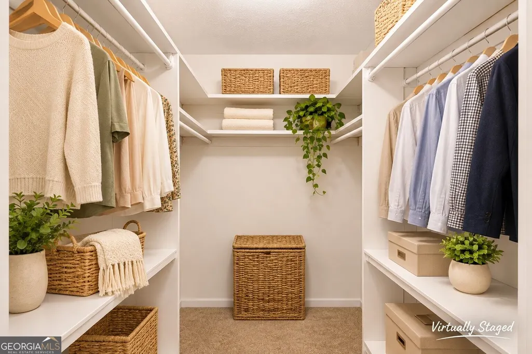
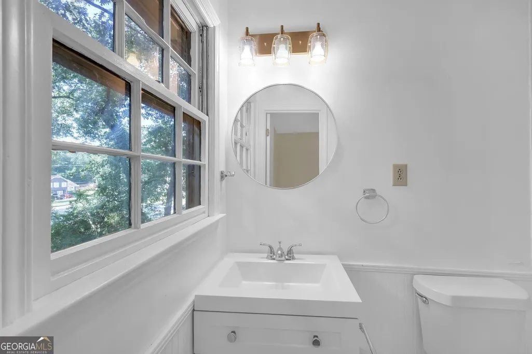
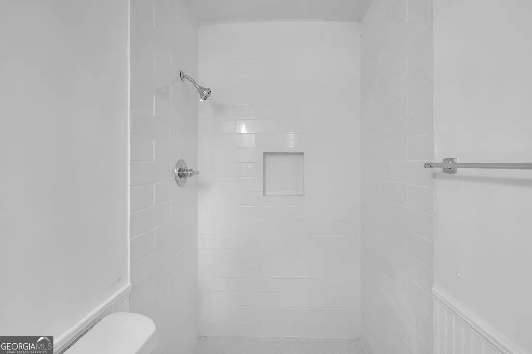
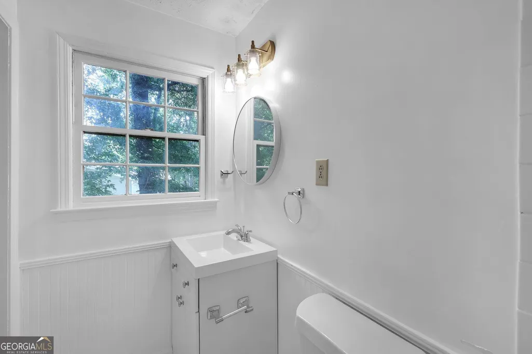
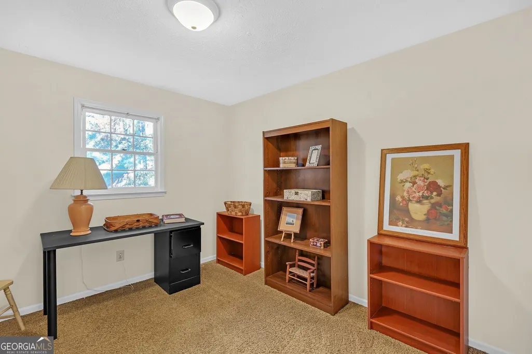
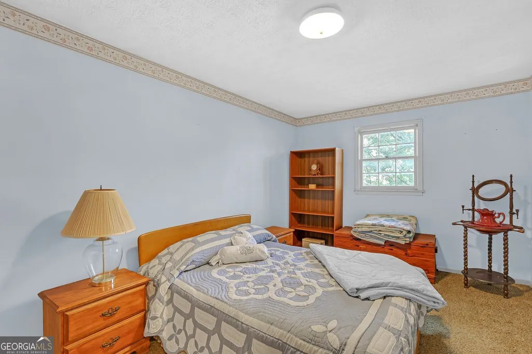
NO HOA! SPACIOUS 3-BEDROOM SPLIT-LEVEL HOME WITH FINISHED LOWER LEVEL, NEW HVAC, AND FLEXIBLE LIVING SPACE! Discover the perfect combination of space, comfort, and versatility in this inviting 3-bedroom, 2-bath split-level home with NO HOA restrictions or fees! Featuring multiple living areas, a functional floor plan, and important recent updates, this home offers plenty of room for everyday living, entertaining, and working from home. Step inside to find a welcoming main level featuring a formal dining room, a spacious kitchen overlooking the backyard, and a cozy breakfast nook perfect for casual meals and morning coffee. The expansive sunken living room provides a comfortable gathering space with plenty of room for relaxing, entertaining guests, or enjoying movie nights. One of this home's standout features is the finished lower-level bonus area with its own exterior entrance! This versatile space offers numerous possibilities, whether you envision a private home office, media room, playroom, exercise room, hobby space, or additional living area. The separate exterior access adds convenience and flexibility to the home's already functional layout. Upstairs, you'll find three generously sized bedrooms and two full bathrooms, providing comfortable accommodations and flexible options for guests, workspaces, or everyday needs. MAJOR UPDATES INCLUDE A NEWER ROOF AND BRAND-NEW HVAC SYSTEM! These valuable improvements add to the home's appeal and help reduce concerns about major system replacements. Enjoy the freedom and flexibility of NO HOA, with no mandatory association fees or community HOA restrictions. Whether you're looking for a home with multiple living spaces, a finished bonus area, or the freedom of living without an HOA, this property delivers an appealing combination of functionality, flexibility, and value. If you're searching for a 3-bedroom split-level home with no HOA, a finished lower level, separate exterior entrance, and updated major systems, this property deserves a closer look. Schedule your private showing today and discover all the possibilities this home has to offer!
| Elementary School | Middle School | High School |
|---|---|---|
| Brookwood Elementary School | Five Forks Middle School | Brookwood High School |
| Price History | |
|---|---|
| 10/1/2026 | Listed $290,000 |
General Features
| Sewer | Septic Tank |
|---|---|
| Heating | Central |
| Cooling | Central Air |
| Utilities | Cable Available,Electricity Available,Natural Gas Available,Water Available |
| Roof | Other |
| Appliances | Dishwasher |
| Association Fee Includes | None |
| Patio/Porch Features | Deck |
| Architectural Style | Other |
| Security Features | Smoke Detector(s) |
| Construction Materials | Wood Siding |
| Year Built | 1973 |
| View | Seasonal View |
| Levels | Two |
| Property Subtype | Single Family Residence |
| Tax Year | 2026 |
| Community Features | None |
| County | Gwinnett |
| New Construction | false |
| Property Type | Residential |
| HOA | false |
| Attached Garage | false |
| Subdivision Name | FALCONHURST FOREST |
| Garage Y/N | false |
| Full Baths | 2 |
| Status | Active |
| Directions | GPS Friendly |
| High School | Brookwood |
| City | Lilburn |
| Lot Size Units | Square Feet |
| Lot Size Square Feet | 18295.2 |
| Carport Y/N | false |
| Elementary School | Brookwood |
| Property Attached Y/N | false |
| Land Lease Y/N | false |
| Tax Annual Amount | 1 |
| Home Warranty Y/N | false |
| Middle/Junior High School | Five Forks |
| Property Condition | Resale |
| Structure Type | House |
| Building Area Units | Square Feet |
| Living Area Units | Square Feet |
| Standard Status | Active |
| Occupancy Type | Vacant |
Interior Features
| Interior Amenities | Tile Bath,Walk-In Closet(s) |
|---|---|
| Basement | Daylight,Partial |
| Flooring | Carpet,Laminate |
| Total Fireplaces | 1 |
| Fireplace Features | Basement |
| Common Walls | No Common Walls |
| Air Conditioning Y/N | true |
| Heating Y/N | true |
| Fireplace Y/N | true |
| Above Grade Finished Area | 2040 |
| Laundry Features | In Basement |
| Total Bedrooms | 3 |
| Below Grade Finished Area | 756 |
| Below Grade Finished Area Unit Type | Square Feet |
| LivingAreaSource | Public Records |
| Above Grade Finished Area Unit Type | Square Feet |
| Kitchen Features | Breakfast Area |
| Total Baths | 2 |
Exterior Features
| Exterior Amenities | Other |
|---|---|
| Parking Features | None |
| Lot Features | Level |
| Water Source | Public |
| Total Parking | 2 |
| Lot Size Area | 18295.2 |
| Foundation Details | Slab |
| Building Area Total | 2796 |
| Lot Size Acres | 0.42 |
| Lot Size Source | Public Records |
Amenities
- Foreclosure
- Views
- Short Sale
- New Construction
- Adult 55+
- Lease To Own
- No HOA Fees
- Furnished
- Primary On Main
- Air Conditioning
- Seller Finance
- Green
- Fixer Upper
- Horse
- Golf
- Fireplace
- Deck
- Garage
- Basement
- Pool
Property vs Single Family Average in 30047
Price
Year Built

 Canopy MLS® Copyright ©2026 All rights reserved.
 ©2026 Georgia Multiple Listing Service All information deemed reliable but not guaranteed. All properties are subject to prior sale, change or withdrawal. Neither listing broker(s) or information provider(s) shall be responsible for any typographical errors, misinformation, misprints and shall be held totally harmless. Listing(s) information is provided for consumer's personal, non-commercial use and may not be used for any purpose other than to identify prospective properties consumers may
