
Price Reduction - Primary on Main

Address
6243 David Lane Sw, Mableton, GA
Price
$ 330,000
Property Attributes
- ID#10869922
- TypeSingle Family
- Listing Status Active
- CountyCobb
- CityMableton
- NeighborhoodJames Acres
- Zip30126
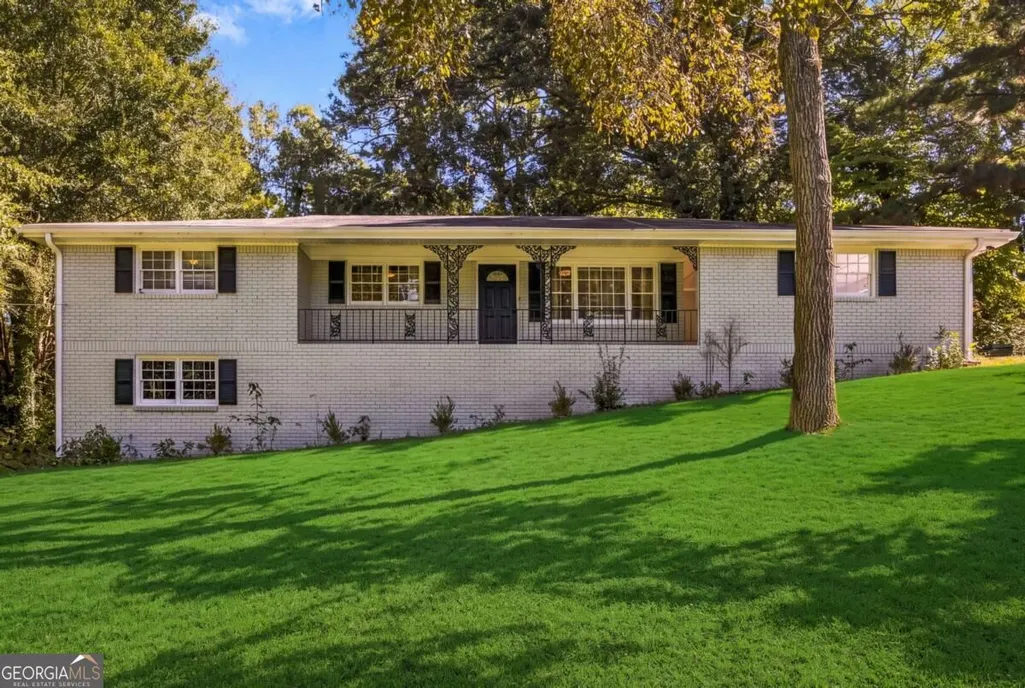
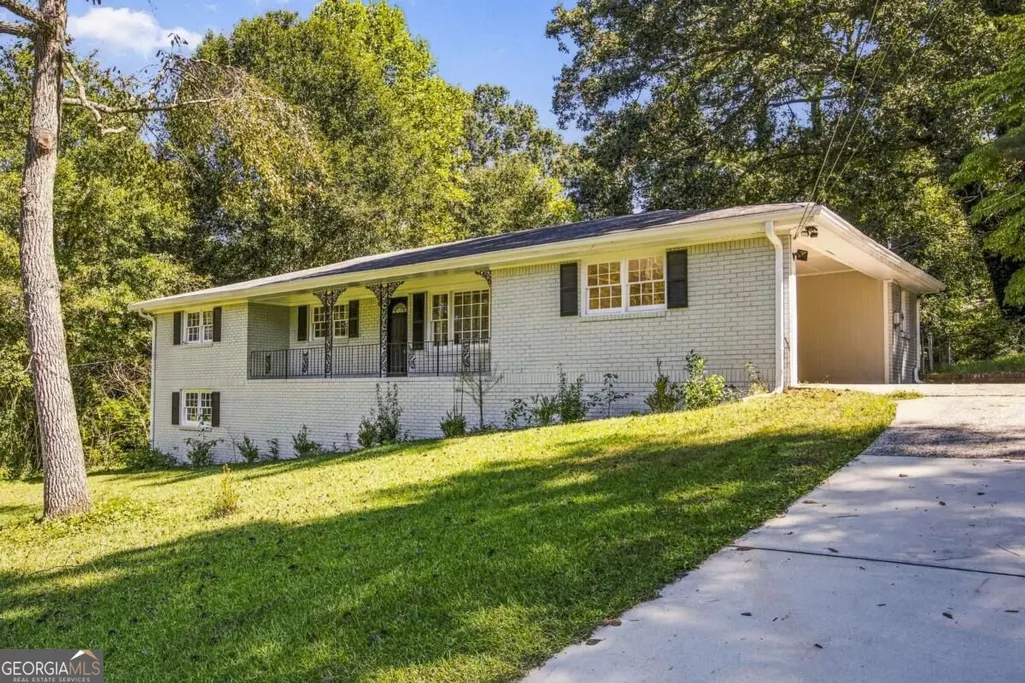
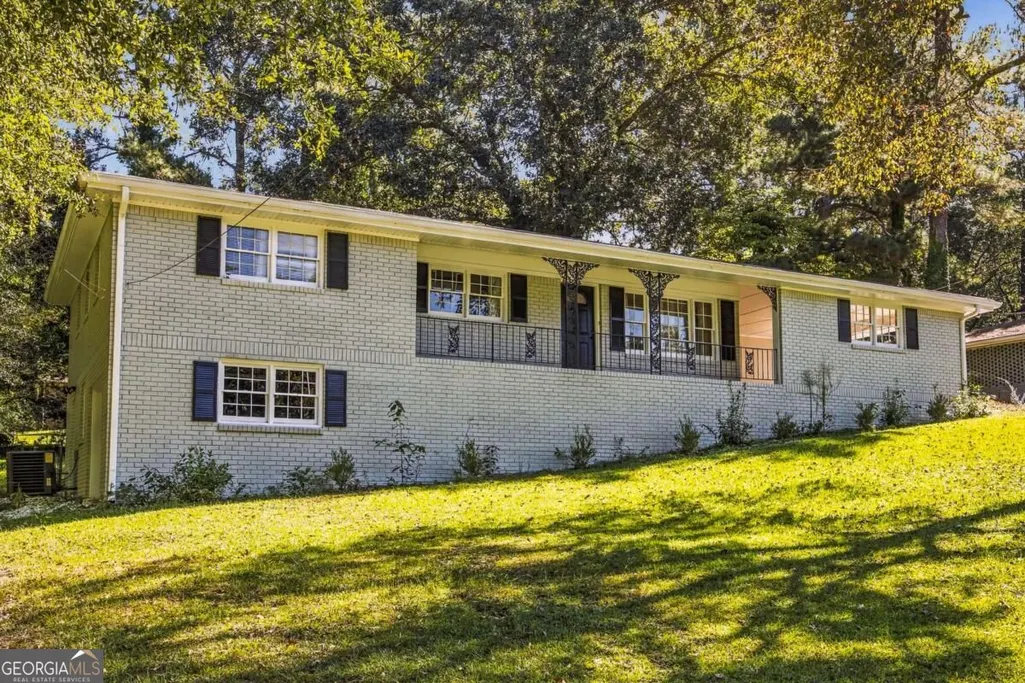
- StyleBrick 4 Side, Ranch
- Year Built1967
- Taxes$ 3568
- Price$ 330,000
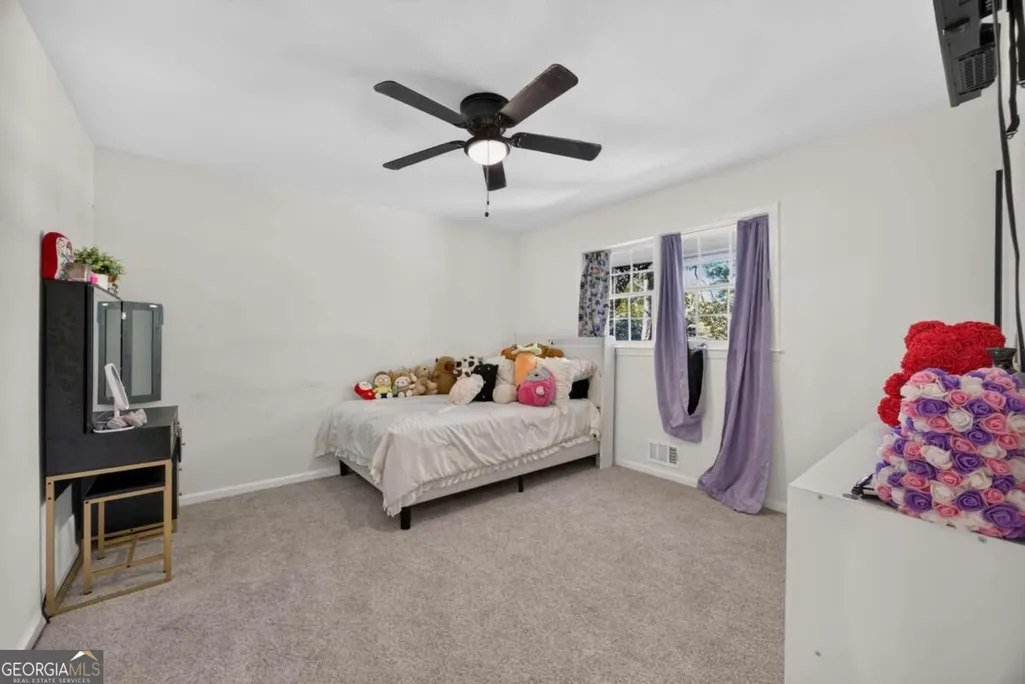
- Bedrooms5
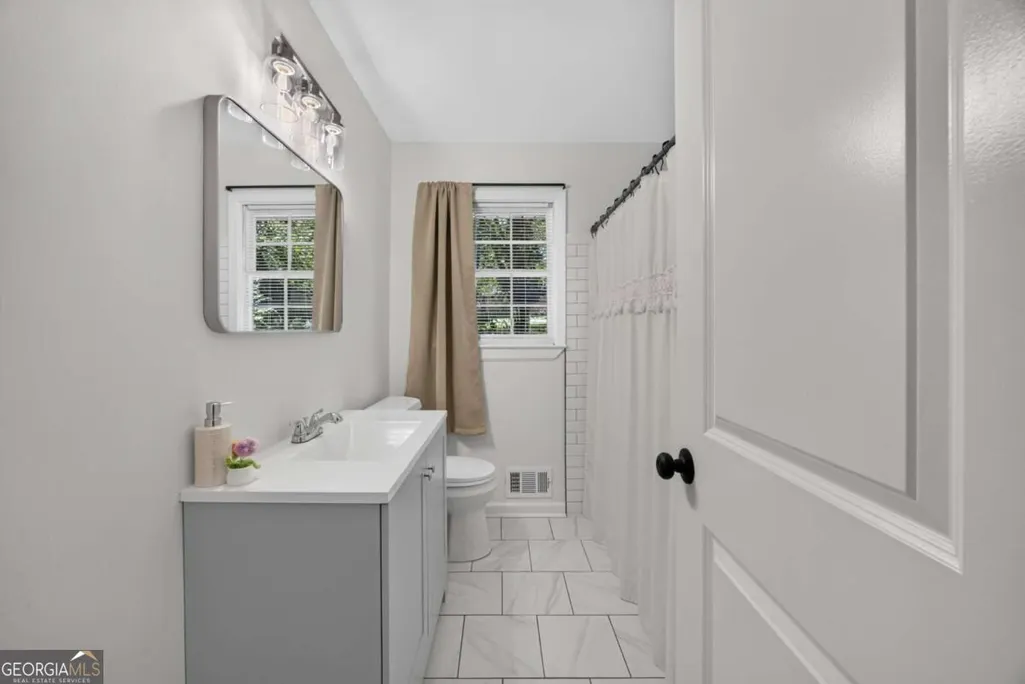
- Full Bathrooms2
- Half Bathrooms0
- Sqr Footage1983
- Lot Size0.245 Acres
Data Source:
Georgia MLS (GAMLS)
Property Description
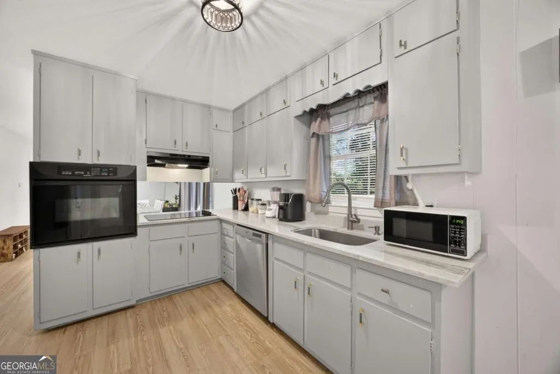
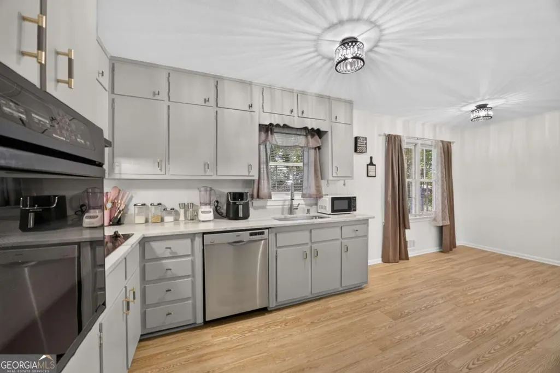
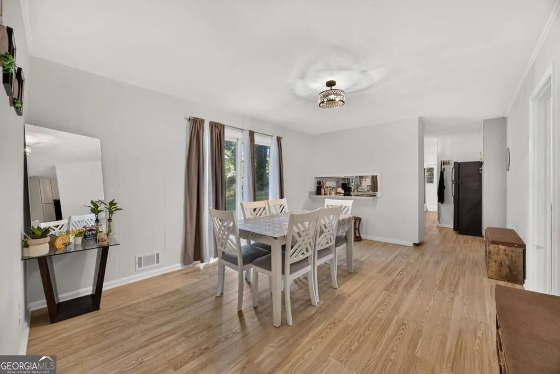
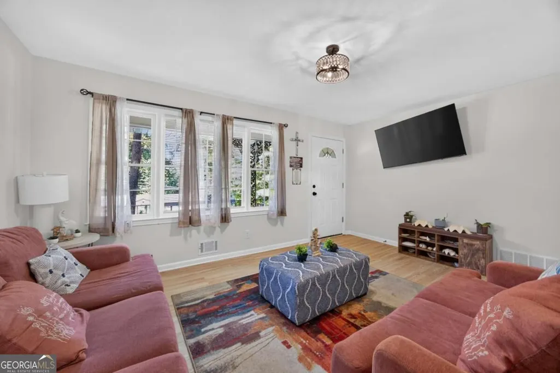
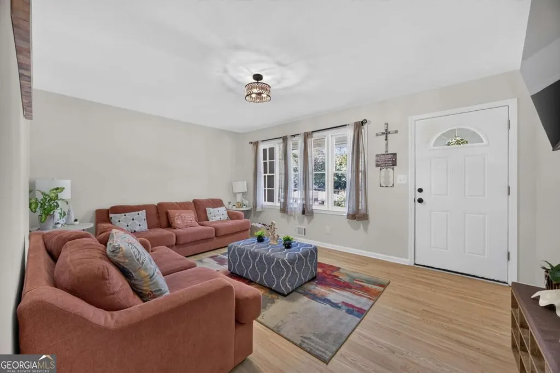
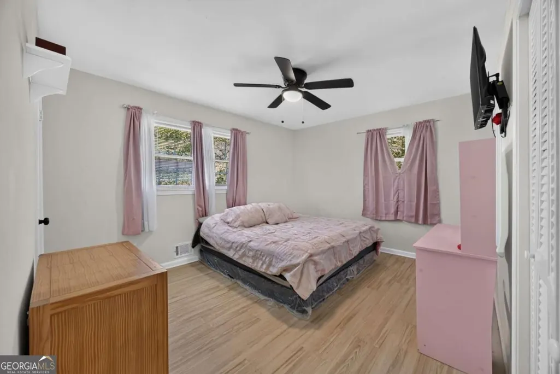
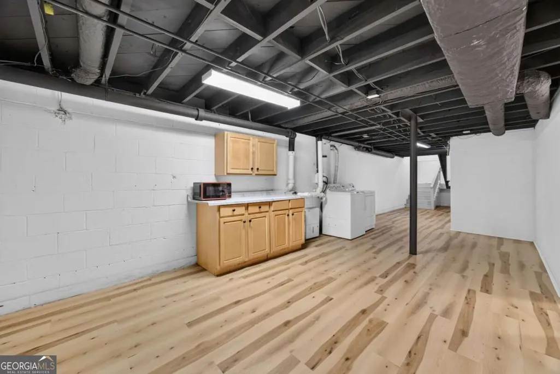
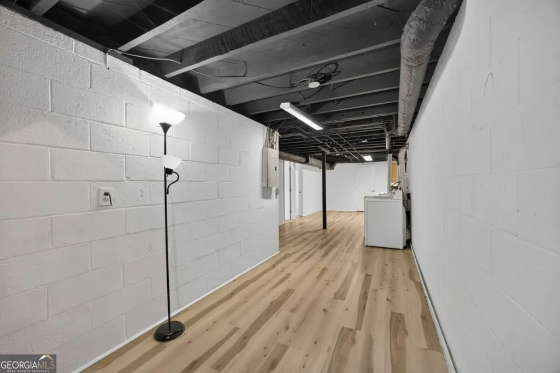
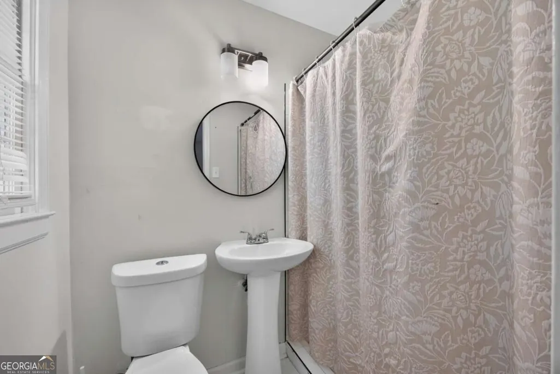
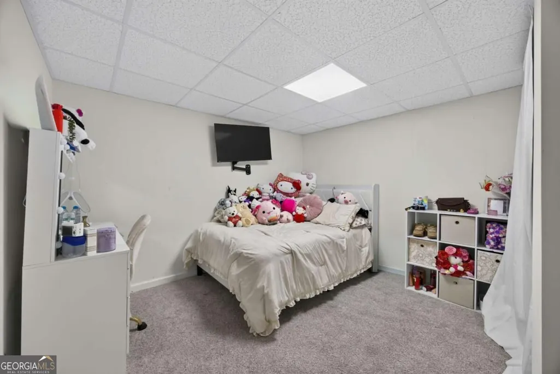
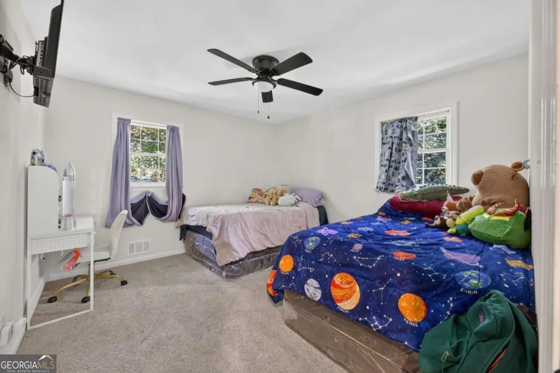
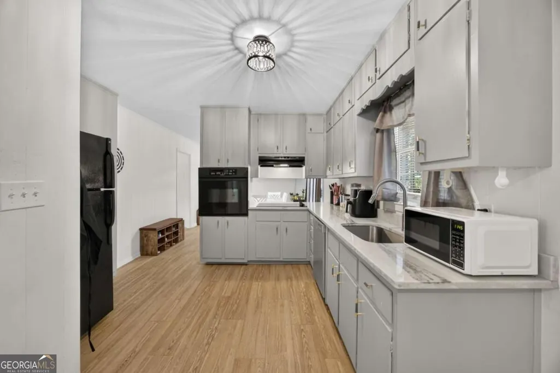
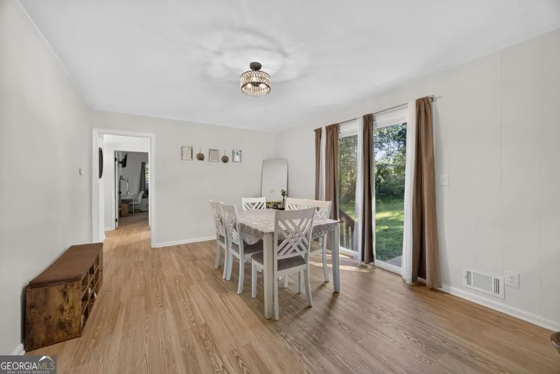
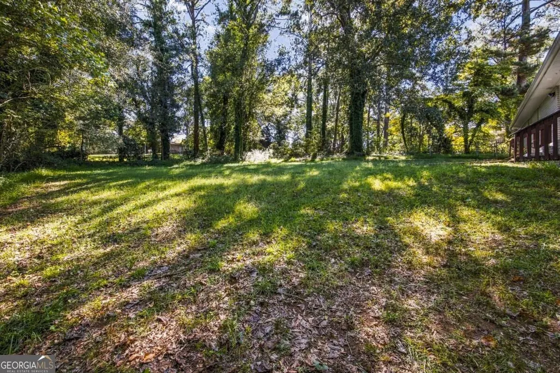
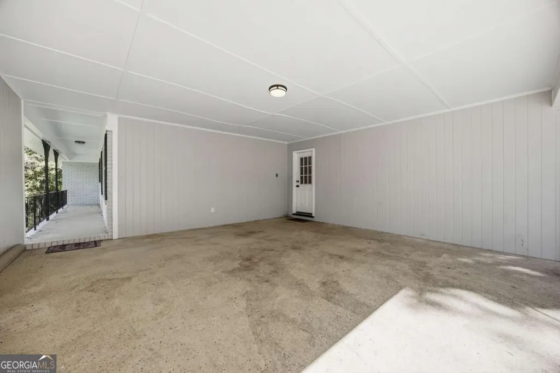
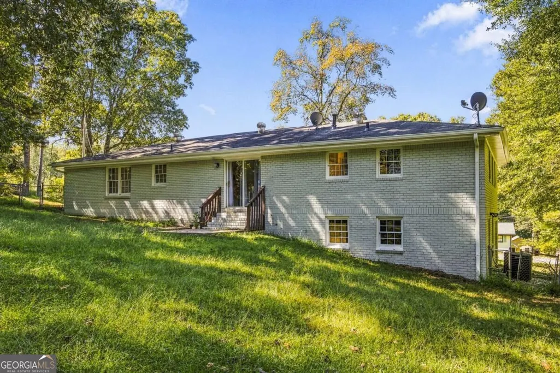
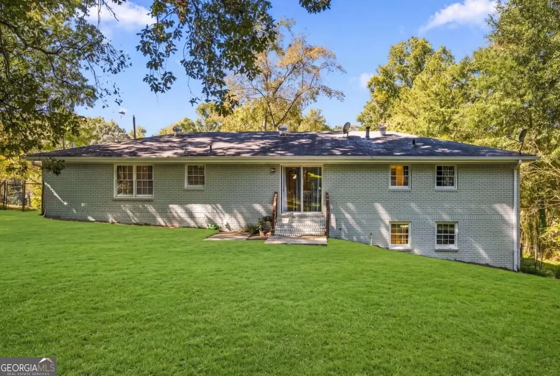
Welcome to this charming four-sided brick ranch-style home offering space, versatility, and an incredibly convenient Mableton location! Featuring 3 bedrooms on the main level plus 2 additional finished rooms downstairs, this home provides plenty of flexibility for guest rooms, home offices, a gym, playroom, or additional living space. The main level features an inviting living room filled with natural light, a separate dining area with direct access to the backyard, and an updated kitchen featuring abundant cabinetry, stone countertops, stainless steel appliances, and plenty of workspace. Three generously sized bedrooms and two full bathrooms complete the main level. Downstairs, the finished basement significantly expands your living space with two additional finished rooms, along with a spacious open area perfect for a media room, recreation space, home gym, or additional living area. There's also plenty of room for storage. Outside, enjoy the character of a classic four-sided brick home, a welcoming covered front porch, carport, and a spacious wooded lot offering plenty of room to enjoy the outdoors. Located in an established Mableton neighborhood with NO HOA, this home offers convenient access to I-20 and I-285, Smyrna, Vinings, Downtown Atlanta, Hartsfield-Jackson Atlanta International Airport, Six Flags Over Georgia, the Silver Comet Trail, shopping, dining, parks, and entertainment. Whether you're looking for extra space to spread out, room to work from home, or a property that can adapt as your needs change, 6243 David Lane offers space, flexibility, and location-all in one. Schedule your showing today!
| Elementary School | Middle School | High School |
|---|---|---|
| Mableton Elementary School | Garrett Middle School | Pebblebrook High School |
| Price History | |
|---|---|
| 10/9/2026 | Listed $345,000 |
| 10/21/2026 | 4$330,000 |
General Features
| Sewer | Public Sewer |
|---|---|
| Heating | Central |
| Cooling | Central Air |
| Utilities | Cable Available,Electricity Available,Natural Gas Available,Phone Available,Sewer Available |
| Roof | Composition |
| Appliances | Dishwasher |
| Association Fee Includes | None |
| Architectural Style | Brick 4 Side,Ranch |
| Construction Materials | Brick |
| Year Built | 1967 |
| Levels | Two |
| Property Subtype | Single Family Residence |
| Tax Year | 2025 |
| Community Features | None |
| County | Cobb |
| New Construction | false |
| Property Type | Residential |
| HOA | false |
| Attached Garage | false |
| Subdivision Name | James Acres |
| Garage Y/N | false |
| Full Baths | 2 |
| Status | Active |
| Directions | I-20 W to exit exit 46B for Six Flags Dr. Merge onto Riverside Pkwy. Turn right onto Factory Shoals Rd. Turn left onto South Gordon Rd SW. Turn right onto Dillon Rd. Turn left onto James Rd. Turn right onto Lucky Ln SW. Turn right onto David Ln SW. Home will be on the left. |
| High School | Pebblebrook |
| City | Mableton |
| Body of Water | None |
| Lot Size Units | Square Feet |
| Lot Size Square Feet | 10672.2 |
| Carport Y/N | true |
| Elementary School | Mableton |
| Property Attached Y/N | false |
| Land Lease Y/N | false |
| Tax Annual Amount | 3568 |
| Home Warranty Y/N | false |
| Middle/Junior High School | Garrett |
| Property Condition | Resale |
| Structure Type | House |
| Building Area Units | Square Feet |
| Living Area Units | Square Feet |
| Standard Status | Active |
Interior Features
| Interior Amenities | Master On Main Level,Other |
|---|---|
| Basement | Finished |
| Flooring | Hardwood |
| Common Walls | No Common Walls |
| Air Conditioning Y/N | true |
| Heating Y/N | true |
| Fireplace Y/N | false |
| Above Grade Finished Area | 1283 |
| Laundry Features | In Basement |
| Total Bedrooms | 5 |
| Below Grade Finished Area | 700 |
| Main Level Bedrooms | 4 |
| Main Level Bathrooms | 2 |
| Below Grade Finished Area Unit Type | Square Feet |
| LivingAreaSource | Public Records |
| Above Grade Finished Area Unit Type | Square Feet |
| Kitchen Features | Breakfast Area |
| Total Baths | 2 |
Exterior Features
| Parking Features | Carport |
|---|---|
| Lot Features | Other |
| Water Source | Public |
| Total Parking | 2 |
| Lot Size Area | 10672.2 |
| Foundation Details | Slab |
| Building Area Total | 1983 |
| Lot Size Acres | 0.245 |
| Lot Size Source | Public Records |
Amenities
- Foreclosure
- Views
- Short Sale
- New Construction
- Adult 55+
- Lease To Own
- No HOA Fees
- Furnished
- Primary On Main
- Air Conditioning
- Seller Finance
- Green
- Fixer Upper
- Horse
- Golf
- Fireplace
- Deck
- Garage
- Basement
- Pool
Property vs Single Family Average in 30126
Price
Taxes
Year Built

 Canopy MLS® Copyright ©2026 All rights reserved.
 ©2026 Georgia Multiple Listing Service All information deemed reliable but not guaranteed. All properties are subject to prior sale, change or withdrawal. Neither listing broker(s) or information provider(s) shall be responsible for any typographical errors, misinformation, misprints and shall be held totally harmless. Listing(s) information is provided for consumer's personal, non-commercial use and may not be used for any purpose other than to identify prospective properties consumers may
