
Price Reduction






Address
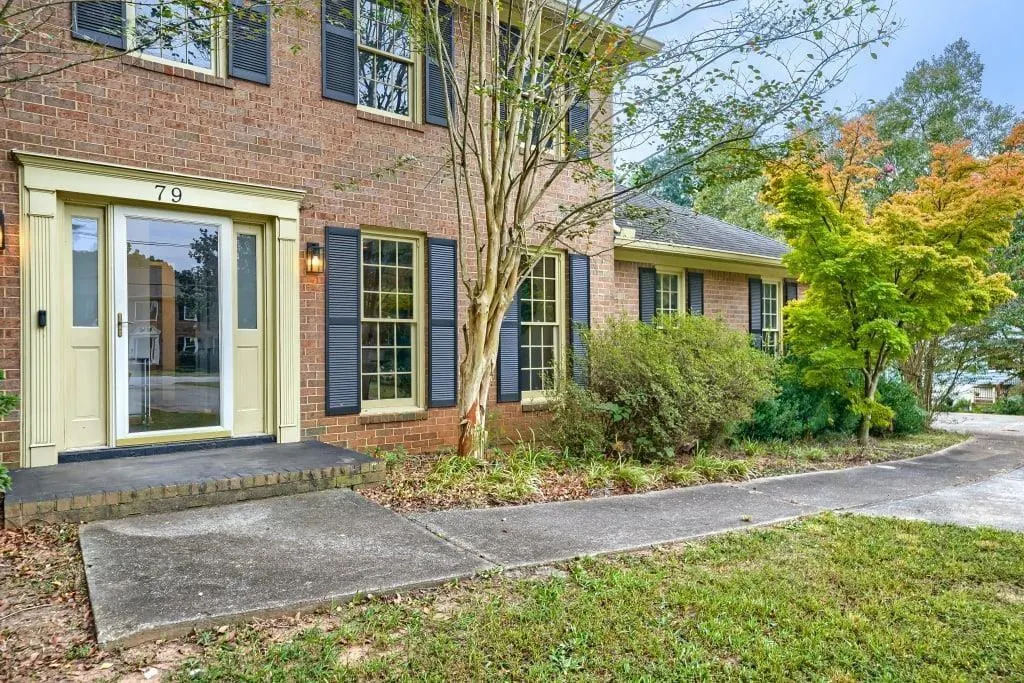
79 Nickajack Road Sw, Mableton, GA
Price
$ 415,000
Property Attributes
- ID#7847845
- TypeSingle Family
- Listing Status Active
- CountyCobb
- CityMableton
- NeighborhoodSHANNON GLEN
- Zip30126
- StyleTraditional
- Year Built1984
- Taxes$ 4864
- Price$ 415,000
- Bedrooms4
- Full Bathrooms2
- Half Bathrooms1
- Lot Size0.455 Acres
Data Source:
First Multiple Listing Services (FMLS)
Property Description
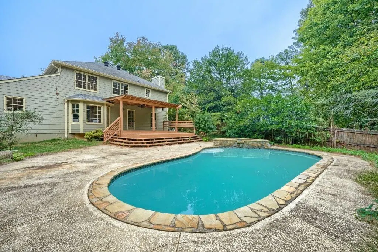
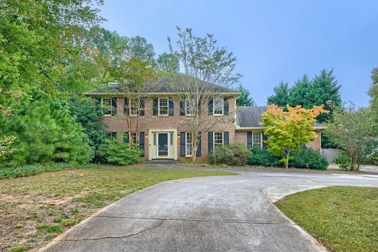
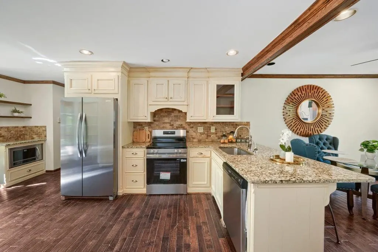
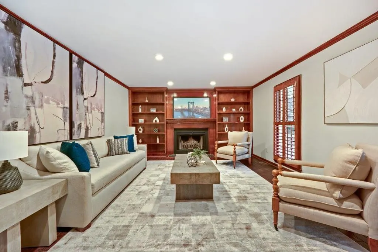
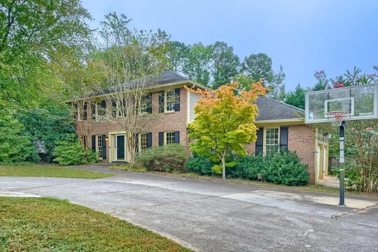
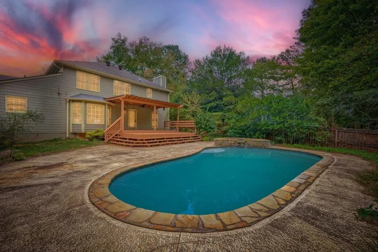
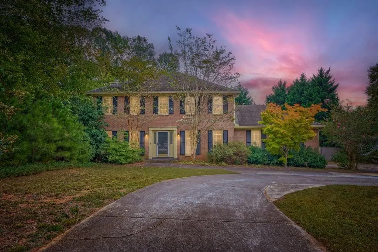
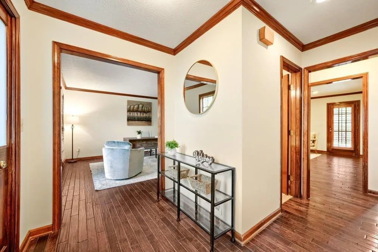
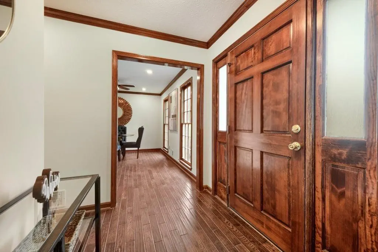
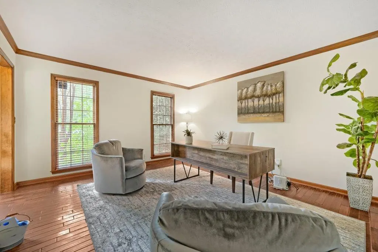
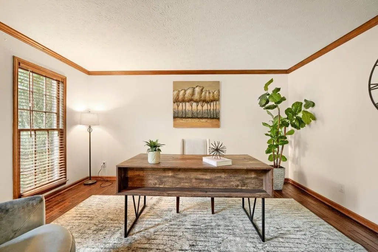
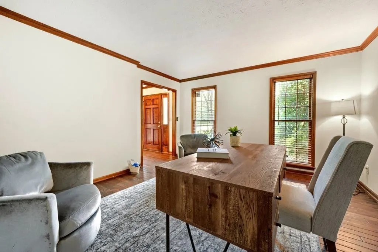
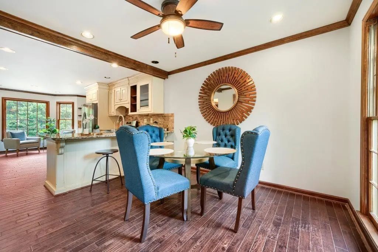
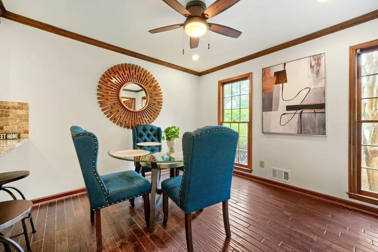
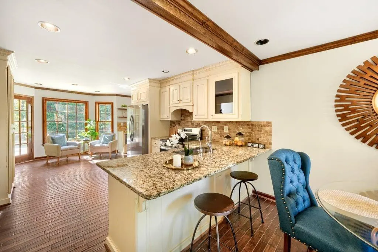
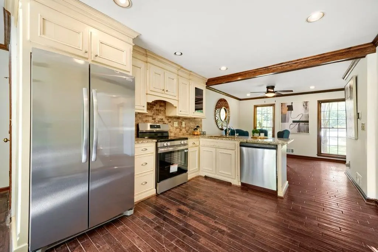
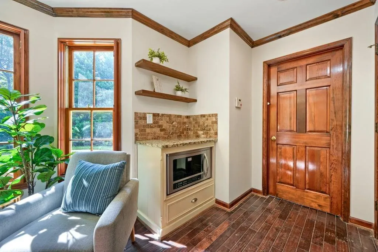
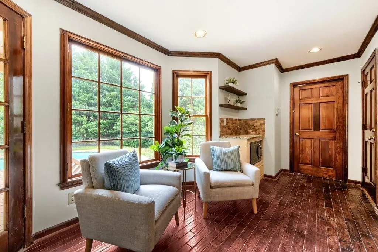
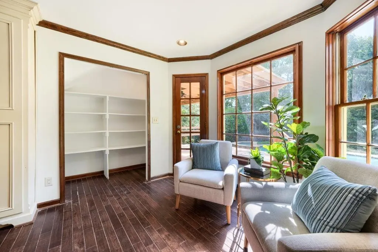
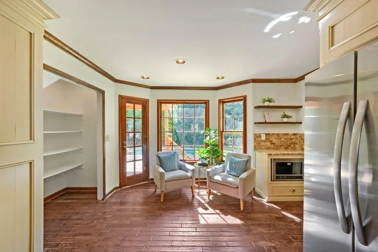
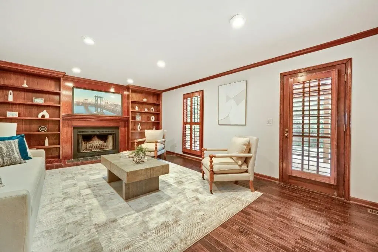
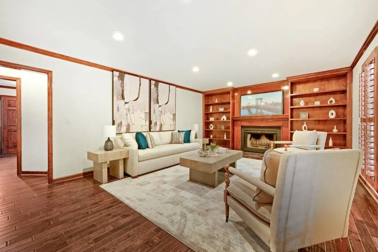
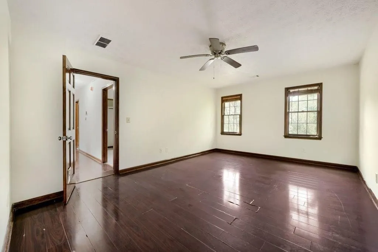
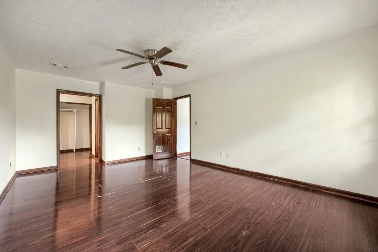
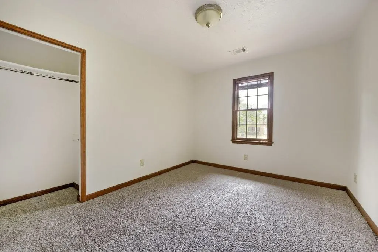
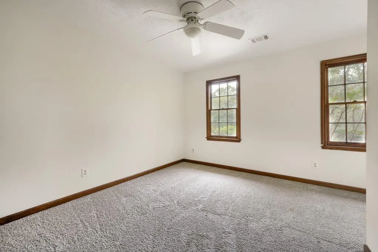
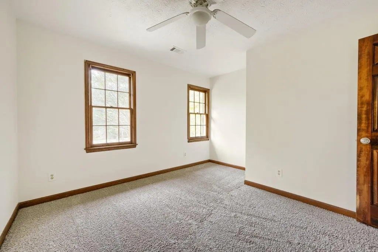
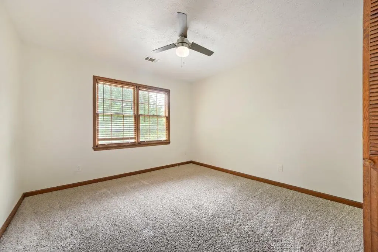
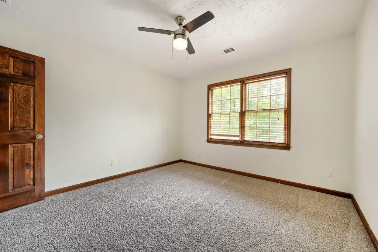
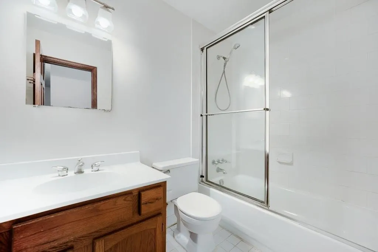
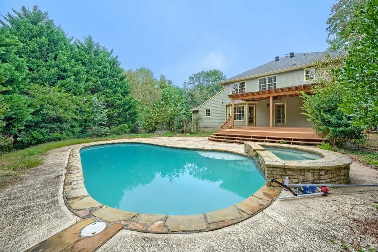
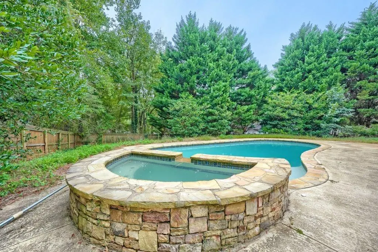
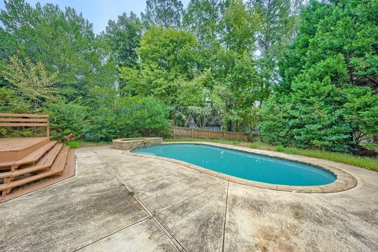
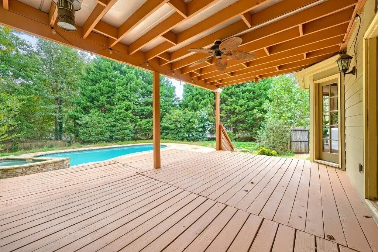
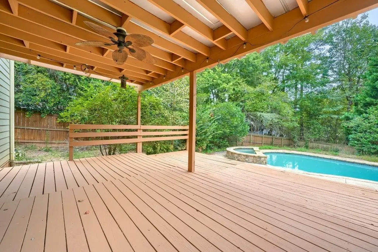
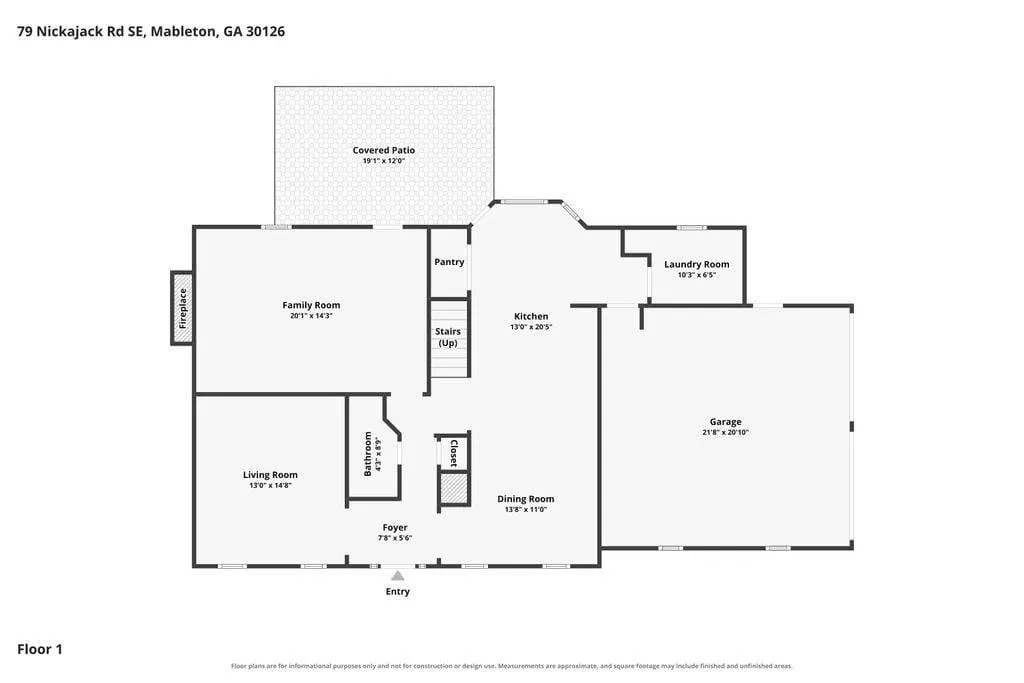
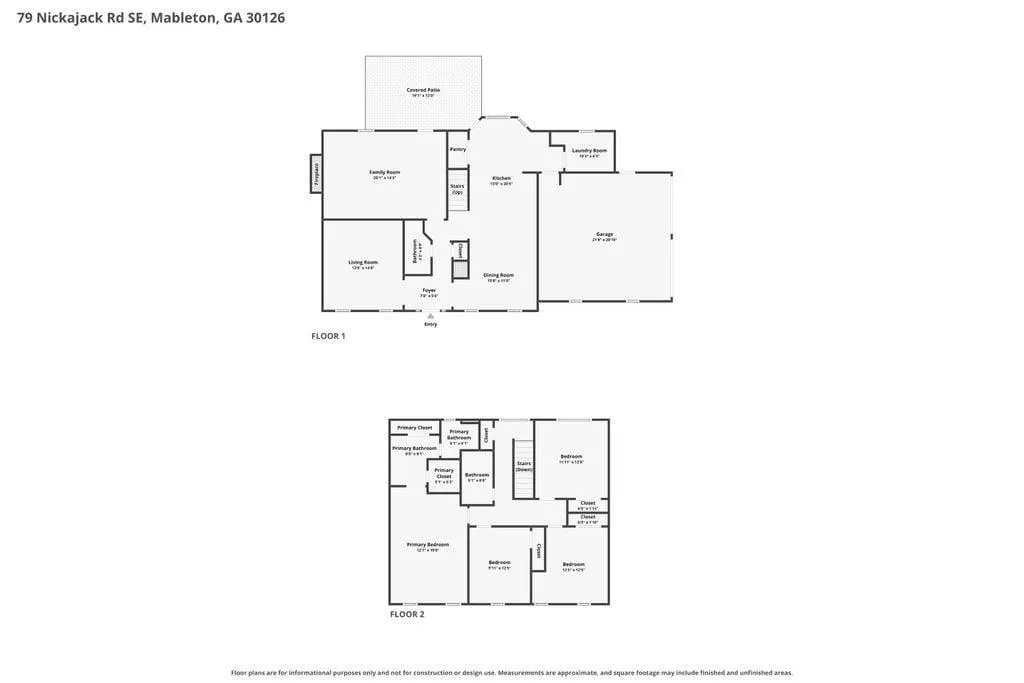
Picture having 2,330 square feet, four bedrooms, and a saltwater pool waiting just beyond the back door-without giving up convenient access to everything Mableton/Smyrna has to offer? Welcome to 79 Nickajack Rd! Upon entry, you'll be greeted with elevated engineered wood flooring throughout the main level. You have a dedicated home office, a generous living area for movie nights or larger gatherings, while the kitchen (with stainless appliances and a new fridge stove) is centrally positioned in the heart of the home. Across four bedrooms upstairs, there's flexibility for restful retreats, overnight visitors, remote work, or a dedicated hobby space. The primary bedroom provides a welcome place to recharge, and two and a half bathrooms help prevent the morning schedule from becoming a competitive sport. Outdoors, the saltwater pool is the headline act and has a newer pump for ease of maintenance. Spend sunny afternoons poolside, host casual get-togethers, or simply enjoy the outdoor setting with a cold drink in hand. It's a backyard feature that makes staying home feel like a reward. Everyday convenience is also within reach. Highlights of this superb location include Heritage Park, the Silver Comet Trail, Mable House Arts Center all while being 20 Min to the Battery, 25 Min to West Midtown and 12 Min to 285 access. Ready to trade ordinary days for more space and poolside possibilities? Arrange your private showing and experience this spectacular home firsthand.
| Elementary School | Middle School | High School |
|---|---|---|
| Mableton Elementary School | Floyd Middle School | South Cobb High School |
| Price History | |
|---|---|
| 10/1/2026 | Listed $425,000 |
| 11/2/2026 | 2$415,000 |
General Features
| Sewer | Public Sewer |
|---|---|
| Heating | Central |
| Cooling | Central Air |
| Utilities | Cable Available,Electricity Available,Natural Gas Available,Phone Available,Sewer Available,Water Available |
| Roof | Composition |
| Appliances | Dishwasher,Disposal,Electric Oven,Gas Range,Gas Water Heater,Refrigerator,Self Cleaning Oven |
| Garage Spaces | 2 |
| Patio/Porch Features | Deck,Covered |
| Architectural Style | Traditional |
| Pool Features | Salt Water,Heated,Gunite,In Ground |
| Security Features | Smoke Detector(s) |
| Construction Materials | Metal Siding,Other |
| Year Built | 1984 |
| Electric | 110 Volts |
| View | Other |
| Levels | Two |
| Property Subtype | Single Family Residence |
| Tax Year | 2025 |
| Parcel Number | 17018800080 |
| Waterfront Features | None |
| Community Features | Near Schools,Near Shopping,Near Trails/Greenway,Park,Sidewalks |
| Accessibility | None |
| County | Cobb - GA |
| Property Type | Residential |
| HOA | false |
| Energy Efficient | None |
| Subdivision Name | SHANNON GLEN |
| Green Energy Generation | None |
| Other Structures | Garage(s) |
| Full Baths | 2 |
| Status | Active |
| Directions | GPS friendly |
| High School | South Cobb |
| City | Mableton |
| Body of Water | None |
| Spa Features | Private |
| Elementary School | Mableton |
| Property Attached Y/N | false |
| Land Lease Y/N | false |
| Tax Annual Amount | 4864 |
| Home Warranty Y/N | false |
| Middle/Junior High School | Floyd |
| Property Condition | Resale |
| Virtual Tour | https://www.zillow.com/view-imx/d890b0a7-123c-4ba8-8ab3-9245d11745d3?setAttribution=mls&wl=true&initialViewType=pano&utm_source=dashboard |
| Standard Status | Active |
| Tax Lot | 10 |
| Freehold | IDX |
| Corporate Owner | None |
Interior Features
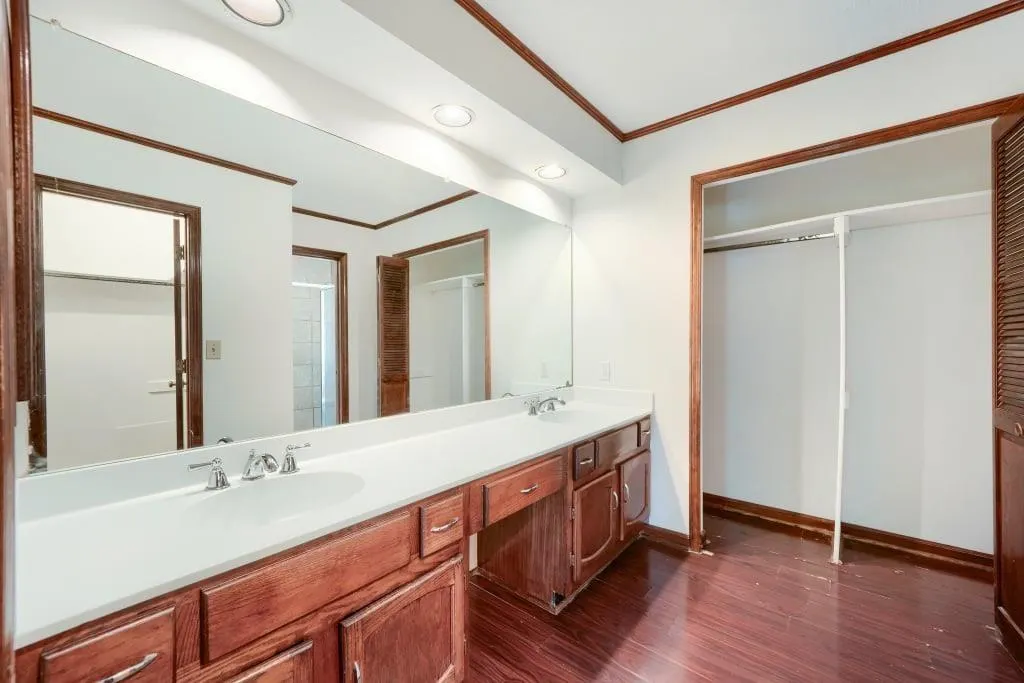
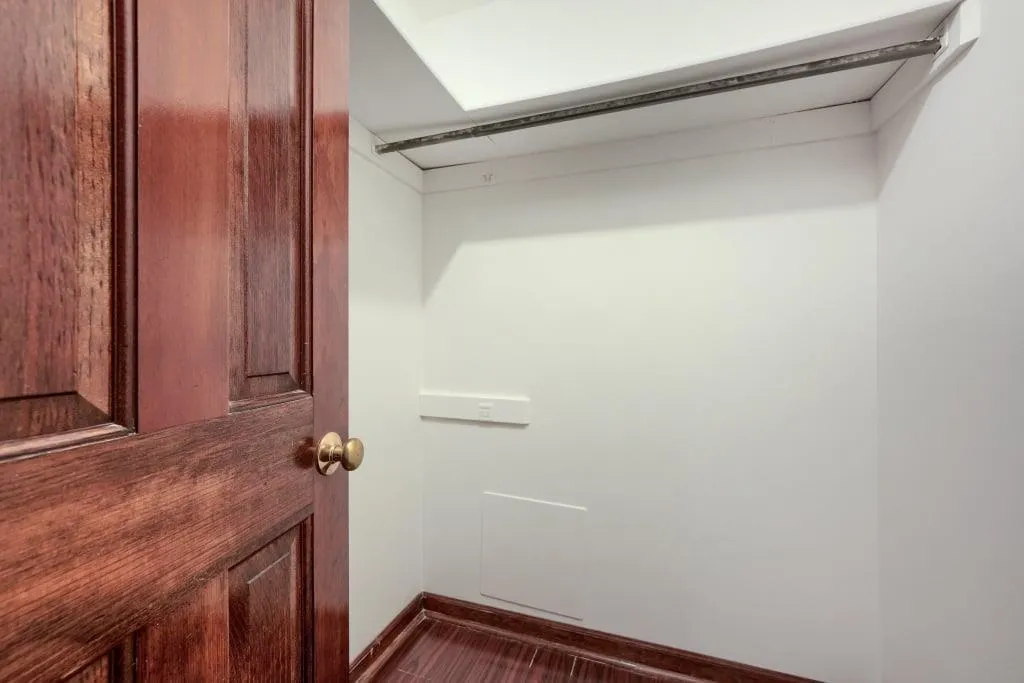
| Interior Amenities | Bookcases,Disappearing Attic Stairs,Double Vanity,Entrance Foyer,His and Hers Closets,Low Flow Plumbing Fixtures,Walk-In Closet(s) |
|---|---|
| Basement | Crawl Space |
| Flooring | Carpet,Ceramic Tile,Hardwood |
| Total Fireplaces | 1 |
| Fireplace Features | Masonry |
| Common Walls | No Common Walls |
| Window Features | Plantation Shutters |
| Above Grade Finished Area | 2330 |
| Half Baths | 1 |
| Laundry Features | Laundry Room,Main Level,Other |
| Total Bedrooms | 4 |
| Room Type | Family Room,Living Room,Office |
| Kitchen Features | Breakfast Bar,Cabinets Other,Eat-in Kitchen,Pantry,Pantry Walk-In,Stone Counters |
| Total Baths | 3 |
| RoomBedroomFeatures | Oversized Master |
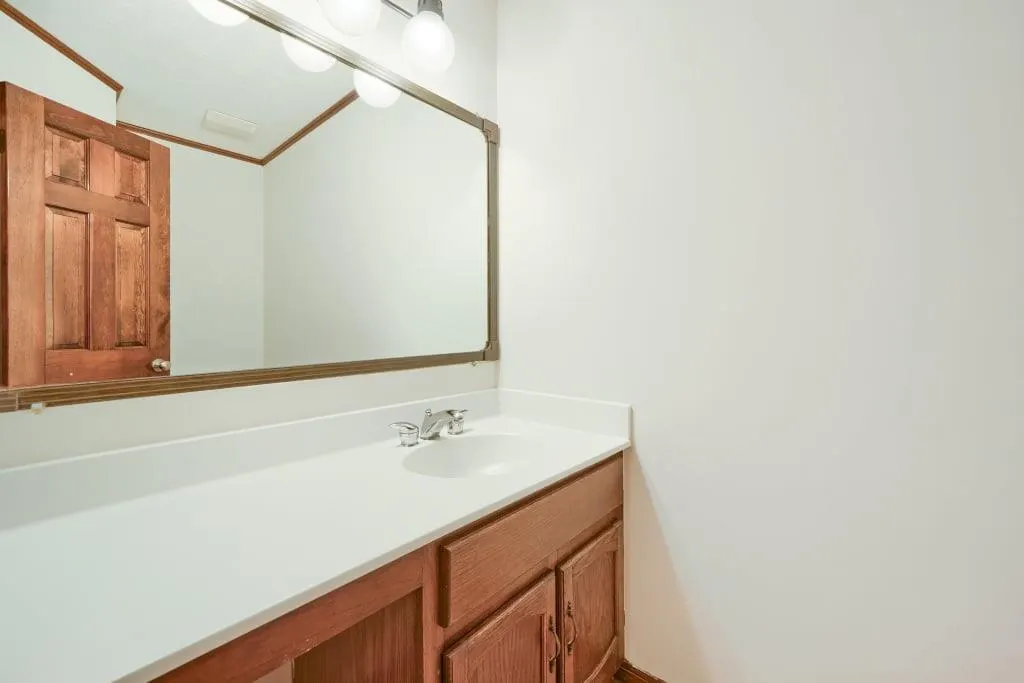
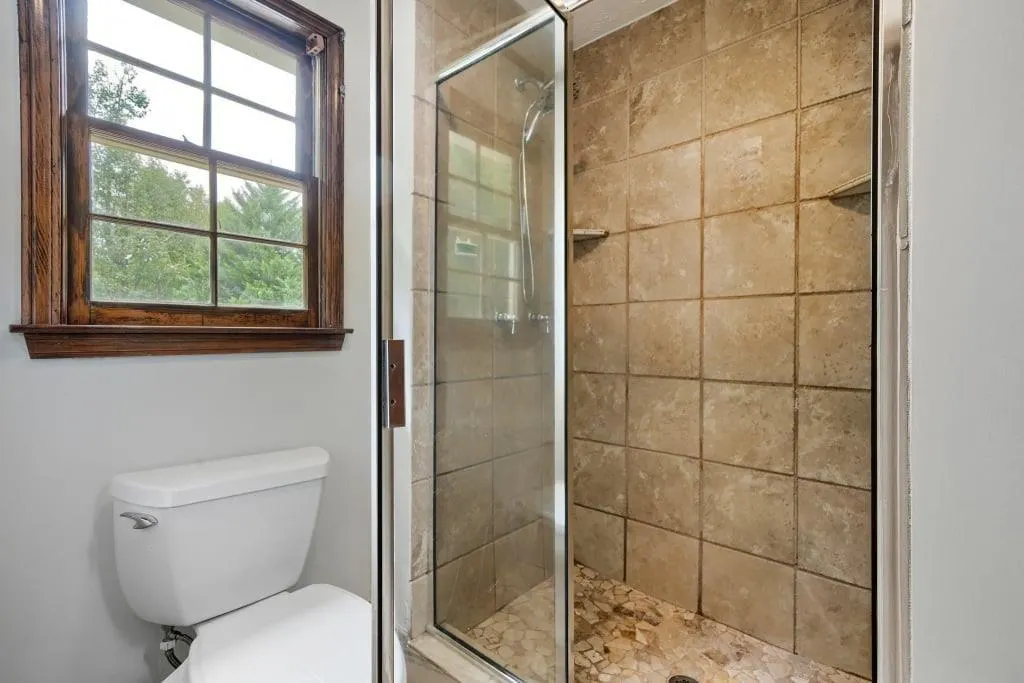
| Primary Bathroom Features | Double Vanity,Shower Only |
| Dining Room Features | Open Concept |
Exterior Features
| Exterior Amenities | Other |
|---|---|
| Fencing | Back Yard,Fenced,Privacy |
| Parking Features | Garage |
| Lot Features | Corner Lot |
| Water Source | Public |
| Total Parking | 2 |
| Foundation Details | None |
| Building Area Total | 2814 |
| Lot Dimensions | 10 |
| Lot Size Acres | 0.455 |
| Road Surface Type | Asphalt |
| Lot Size Source | Public Records |
| Road Frontage Type | State Road |
| Other Equipment | None |
| Horse Amenities | None |
Amenities
- Foreclosure
- Views
- Short Sale
- New Construction
- Adult 55+
- Lease To Own
- No HOA Fees
- Furnished
- Primary On Main
- Air Conditioning
- Seller Finance
- Green
- Fixer Upper
- Horse
- Golf
- Fireplace
- Deck
- Garage
- Basement
- Pool
Property vs Single Family Average in 30126
Statistics provided by Inside Real Estate
Price
Taxes
Year Built

 Canopy MLS® Copyright ©2026 All rights reserved.
 ©2026 Georgia Multiple Listing Service All information deemed reliable but not guaranteed. All properties are subject to prior sale, change or withdrawal. Neither listing broker(s) or information provider(s) shall be responsible for any typographical errors, misinformation, misprints and shall be held totally harmless. Listing(s) information is provided for consumer's personal, non-commercial use and may not be used for any purpose other than to identify prospective properties consumers may
