
Primary on Main
Address
4645 Shannon Court, Union City, GA
Price
$ 229,304
Property Attributes
- ID#7863988
- TypeSingle Family
- Listing Status Active
- CountyFulton
- CityUnion City
- NeighborhoodShannon Glen
- Zip30291
- StyleA-Frame
- Year Built1976
- Taxes$ 248
- Price$ 229,304
- Bedrooms3
- Full Bathrooms2
- Half Bathrooms0
- Lot Size0.1538 Acres
Data Source:
First Multiple Listing Services (FMLS)
Property Description
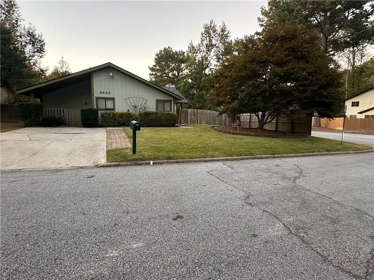
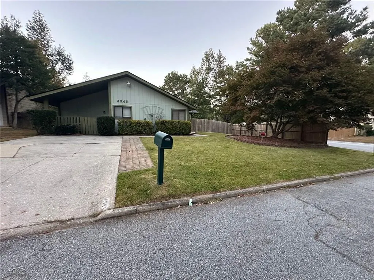
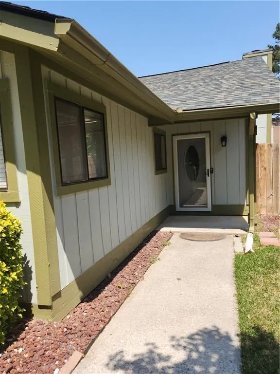
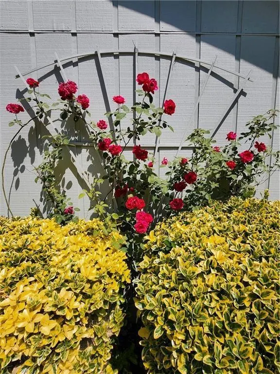
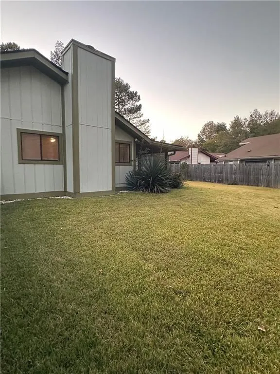
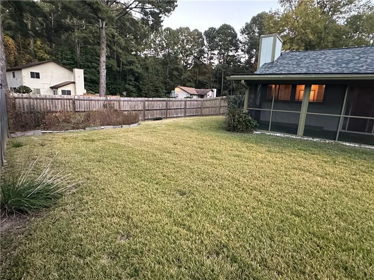
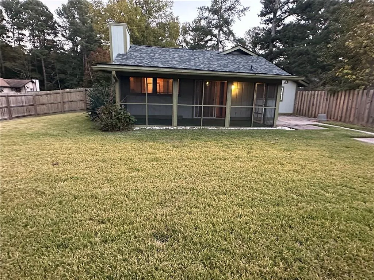
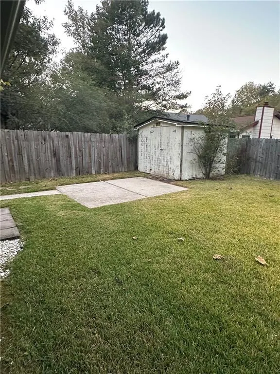
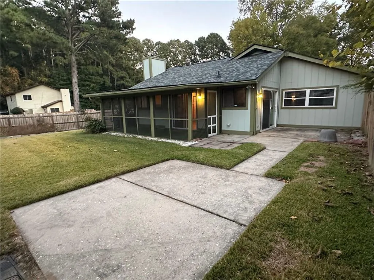
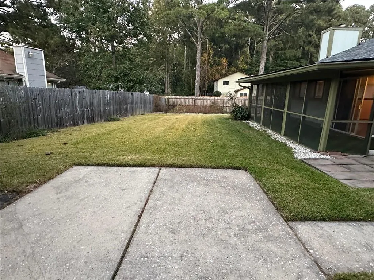
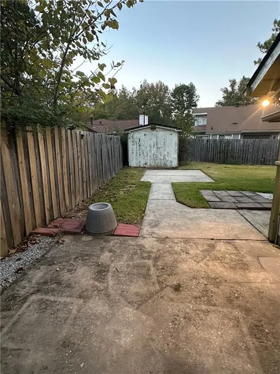
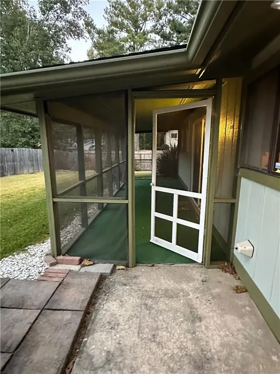
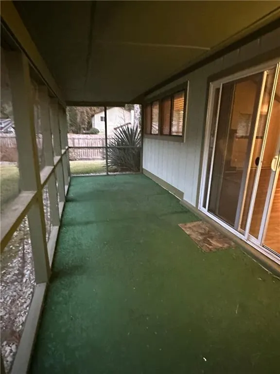
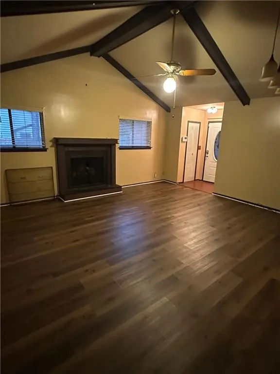
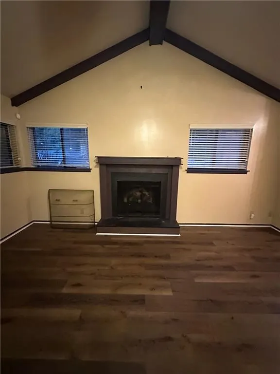
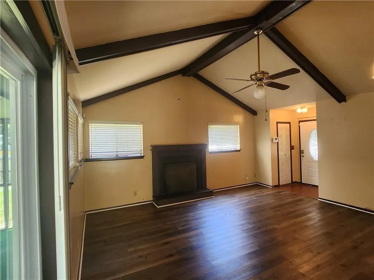
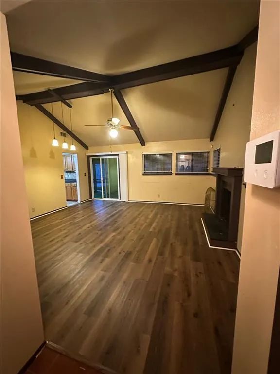
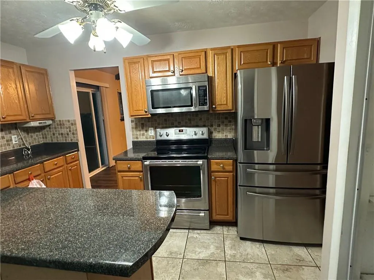
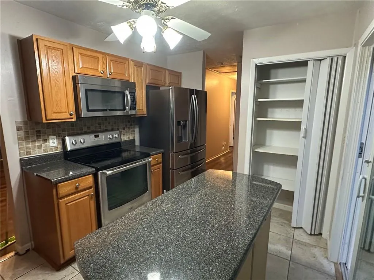
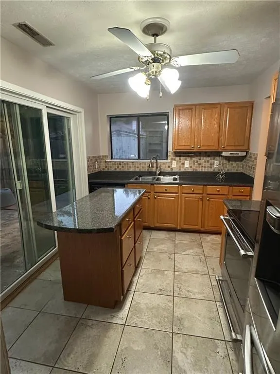
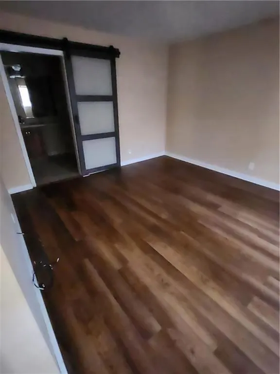
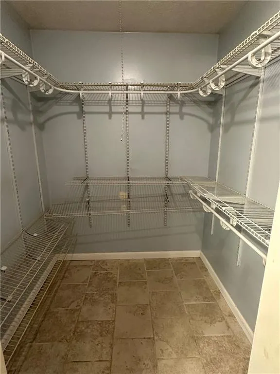
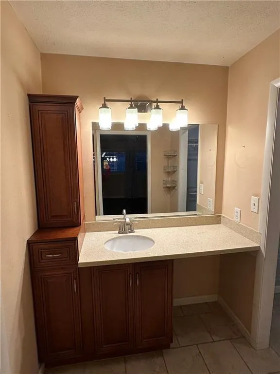
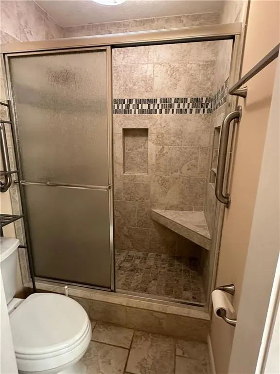
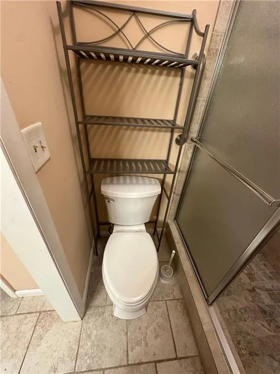
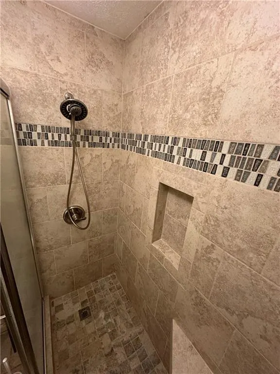
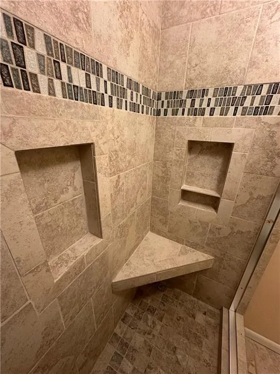
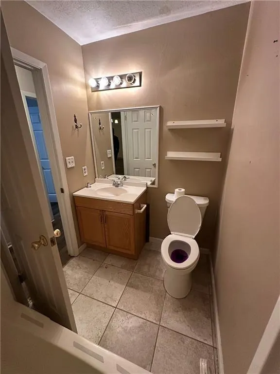
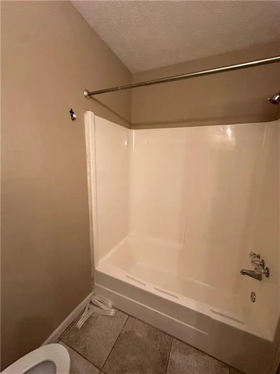
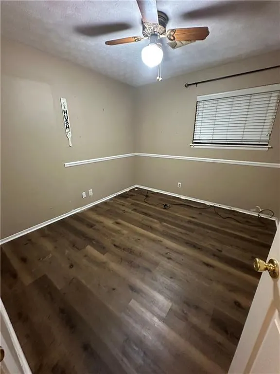
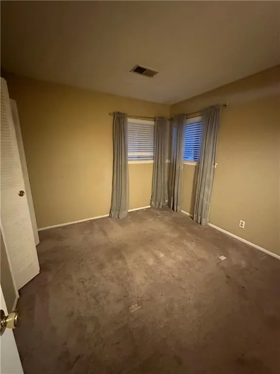
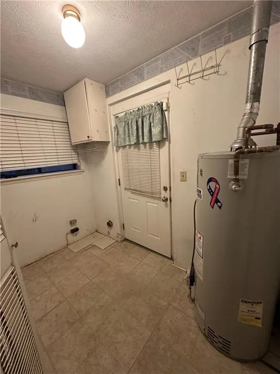
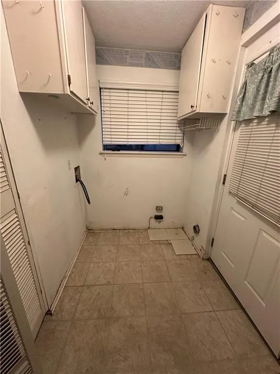
PRICE IMPROVEMENT + NEW ROOF! Charming 3BR/2BA Corner-Lot Home with Fenced Yard Welcome home to this inviting 3-bedroom, 2-bath residence in Union City, ideally situated on a spacious corner lot. With charming curb appeal, a thoughtful layout, and move-in-ready comfort, this home offers character, convenience, and room to enjoy both indoors and out. Step inside to hardwood floors and tile throughout much of the home, creating a warm, low-maintenance living space. The cozy living room features a fireplace—perfect for relaxing evenings or entertaining guests. The eat-in kitchen offers a pantry for extra storage and plenty of space for casual dining. The primary suite provides a private retreat with a walk-in closet and en suite bathroom featuring a shower. A separate laundry room and convenient side-entry door add everyday functionality. Outside, enjoy a fully fenced backyard with privacy and plenty of space for pets, play, gardening, or entertaining. A storage shed adds extra convenience, while the screened-in side patio provides a comfortable spot for morning coffee, evening unwinding, or enjoying the outdoors while sheltered from the elements. Additional highlights: New roof 3 bedrooms / 2 bathrooms Spacious corner lot Hardwood floors and tile Fireplace Eat-in kitchen with pantry Primary suite with walk-in closet and private bath Separate laundry room Screened-in side patio Fully fenced backyard Storage shed Side-entry door Charming curb appeal Conveniently located in Union City and close to everyday amenities, this home is ready for its next owner. Don't miss the opportunity to make it yours! Buyer is offering a one-year home warranty up to $500, along with a $500 carpet allowance. Home is being sold as-is. Buyer and buyer's agent are to verify all information for accuracy. No blind offers. Please submit POF or pre-approval letter with all offers.
| Elementary School | Middle School | High School |
|---|---|---|
| Gullatt Elementary School | Camp Creek Middle School | Creekside High School |
| Price History | |
|---|---|
| 11/4/2026 | Listed $229,304 |
General Features
| Sewer | Public Sewer |
|---|---|
| Heating | Central,Electric |
| Cooling | Ceiling Fan(s),Central Air |
| Utilities | Cable Available,Electricity Available,Natural Gas Available,Sewer Available,Water Available |
| Roof | Shingle |
| Appliances | Dishwasher,Disposal,Electric Range,Microwave,Refrigerator |
| Patio/Porch Features | Covered,Front Porch,Patio,Rear Porch,Side Porch |
| Architectural Style | A-Frame |
| Pool Features | None |
| Security Features | Smoke Detector(s) |
| Construction Materials | HardiPlank Type,Wood Siding |
| Year Built | 1976 |
| Electric | 110 Volts |
| View | Neighborhood |
| Levels | One |
| Property Subtype | Single Family Residence |
| Tax Year | 2025 |
| Parcel Number | 09F230600850117 |
| Waterfront Features | None |
| Community Features | None |
| County | Fulton - GA |
| Property Type | Residential |
| HOA | false |
| Energy Efficient | None |
| Subdivision Name | Shannon Glen |
| Green Energy Generation | None |
| Other Structures | Shed(s) |
| Full Baths | 2 |
| Status | Active |
| Directions | see GPS |
| High School | Creekside |
| City | Union City |
| Body of Water | None |
| Spa Features | None |
| Elementary School | Gullatt |
| Property Attached Y/N | false |
| Land Lease Y/N | false |
| Tax Annual Amount | 248 |
| Home Warranty Y/N | false |
| Middle/Junior High School | Camp Creek |
| Property Condition | Resale |
| Standard Status | Active |
| Freehold | IDX |
| Corporate Owner | None |
Interior Features
| Interior Amenities | Beamed Ceilings,High Ceilings 9 ft Main,Vaulted Ceiling(s) |
|---|---|
| Basement | None |
| Flooring | Ceramic Tile,Wood |
| Total Fireplaces | 1 |
| Fireplace Features | Family Room,Gas Log |
| Common Walls | No Common Walls |
| Window Features | None |
| Laundry Features | Electric Dryer Hookup,Laundry Room |
| Total Bedrooms | 3 |
| Room Type | Attic,Bathroom,Sun Room |
| Main Level Bedrooms | 3 |
| Main Level Bathrooms | 2 |
| Kitchen Features | Eat-in Kitchen,Kitchen Island,Pantry,View to Family Room |
| Total Baths | 2 |
| RoomBedroomFeatures | Master on Main |
| Primary Bathroom Features | Shower Only |
| Dining Room Features | None |
Exterior Features
| Exterior Amenities | Private Yard |
|---|---|
| Fencing | Back Yard,Fenced,Privacy,Wood |
| Parking Features | Driveway |
| Lot Features | Back Yard,Cleared,Corner Lot,Front Yard,Landscaped,Level |
| Water Source | Public |
| Total Parking | 4 |
| Foundation Details | Slab |
| Building Area Total | 1325 |
| Lot Dimensions | x |
| Lot Size Acres | 0.1538 |
| Road Surface Type | Asphalt |
| Lot Size Source | Public Records |
| Road Frontage Type | City Street |
| Other Equipment | None |
| Horse Amenities | None |
Amenities
- Foreclosure
- Views
- Short Sale
- New Construction
- Adult 55+
- Lease To Own
- No HOA Fees
- Furnished
- Primary On Main
- Air Conditioning
- Seller Finance
- Green
- Fixer Upper
- Horse
- Golf
- Fireplace
- Deck
- Garage
- Basement
- Pool
Property vs Single Family Average in 30291
Statistics provided by Inside Real Estate
Price
Taxes
Year Built

 Canopy MLS® Copyright ©2026 All rights reserved.
 ©2026 Georgia Multiple Listing Service All information deemed reliable but not guaranteed. All properties are subject to prior sale, change or withdrawal. Neither listing broker(s) or information provider(s) shall be responsible for any typographical errors, misinformation, misprints and shall be held totally harmless. Listing(s) information is provided for consumer's personal, non-commercial use and may not be used for any purpose other than to identify prospective properties consumers may
